
Door Types Explained: Pros, Cons & Best Uses for Each
Understanding the different types of doors available can help homeowners make the best choice for function and style. Here are five popular door types: Hinged, Pivot, French, pocket, and Barn. Each has unique features, benefits, and ideal applications.
Hinged Doors
Hinged doors are a classic choice in most homes, both interior and exterior, thanks to their straightforward design and ease of installation. This door type features a slab connected to a frame using hinges, allowing it to swing open in one direction. Whether it opens inward or outward depends on the room’s layout, functionality, and space needs. Hinged doors come in single- and double-panel configurations, offering a range of options for various home styles.
Opening Direction
Hinged doors can be designed to open either inward or outward. The direction of the swing is usually determined based on room layout and traffic flow:
Inward-Swinging Doors: These are common for interior rooms such as bedrooms, bathrooms, and offices. An inward swing allows the door to open into the room, keeping it clear of common pathways outside and avoiding interference with hallway traffic. This configuration is also helpful for exterior entry doors that open into entryway spaces, providing privacy and shelter as you enter the home.
Outward-Swinging Doors: Outward-swinging doors are often used in small rooms like closets, utility rooms, or spaces with limited interior space. They avoid taking up space inside the space. In some regions, building codes may require outward-swinging doors for specific rooms (such as utility rooms) for safety reasons.
Hinge Side and Door Swing
The hinge side of the door is also important and should be planned based on the layout of furniture and space in each room. Determining whether a door is “left-hand” or “right-hand” hinged refers to the side the hinges are mounted on and the direction the door swings.
Left-Hand Hinge: When the hinges are on the left, and the door opens toward you, this is considered a left-hand door.
Right-Hand Hinge: When the hinges are on the right, and the door opens toward you, it’s considered a right-hand door.
Choosing the correct hinge side can optimize space and prevent door swings from interfering with nearby walls, furniture, or fixtures. Properly planning the hinge side and swing direction makes a door more functional and ensures it flows smoothly within the room’s layout.
Pros of Hinged Doors
Ease of Installation: Hinged doors are among the simplest to install, with minimal hardware required. A door slab, hinges, and a frame are often all necessary for a basic hinged door setup.
Reliability and Versatility: Hinged doors are highly reliable due to their straightforward mechanism, with little that can go wrong compared to more complex door types. They are also adaptable to most architectural styles and interior designs.
Ease of Repairs: Repairs to hinged doors are usually simple, as issues often involve hinges, which are inexpensive to replace. If the door slab becomes damaged, it can be removed and replaced without extensive modifications.
Cons of Hinged Doors
Space Requirements: The swinging motion of hinged doors requires floor space equal to the width of the door. This can become an obstacle in tight or high-traffic areas, as the door swing may restrict furniture placement and foot traffic. Double-panel hinged doors, often used for closets or entryways, take up even more space, making layout considerations critical in smaller homes.
Energy and Sound Insulation: Solid wood or composite hinged doors offer decent insulation, some hinged doors, especially older models, may allow drafts or noise to pass through if they are not well sealed. Gaps around the edges or between the door and frame can reduce the insulating ability, making energy-efficient sealing important for exterior doors.
Best Applications
Exterior Entry Doors: Hinged doors are commonly used for front and back entrances because they can be made highly secure and weather-resistant.
Bedroom and Bathroom Doors: These rooms benefit from the privacy and sound insulation that solid hinged doors provide, with the convenience of an inward-swinging design.
Closets and Pantries: Double-panel hinged doors can be used for wide storage spaces, providing a full view and easy access.
Overall, hinged doors offer a blend of functionality, ease of use, and aesthetic options, making them a staple in most home designs. Correctly choosing the direction of swing, hinge side, and materials allows homeowners to tailor hinged doors to their specific needs, optimize space use, and add style to the home.
Pivot Doors
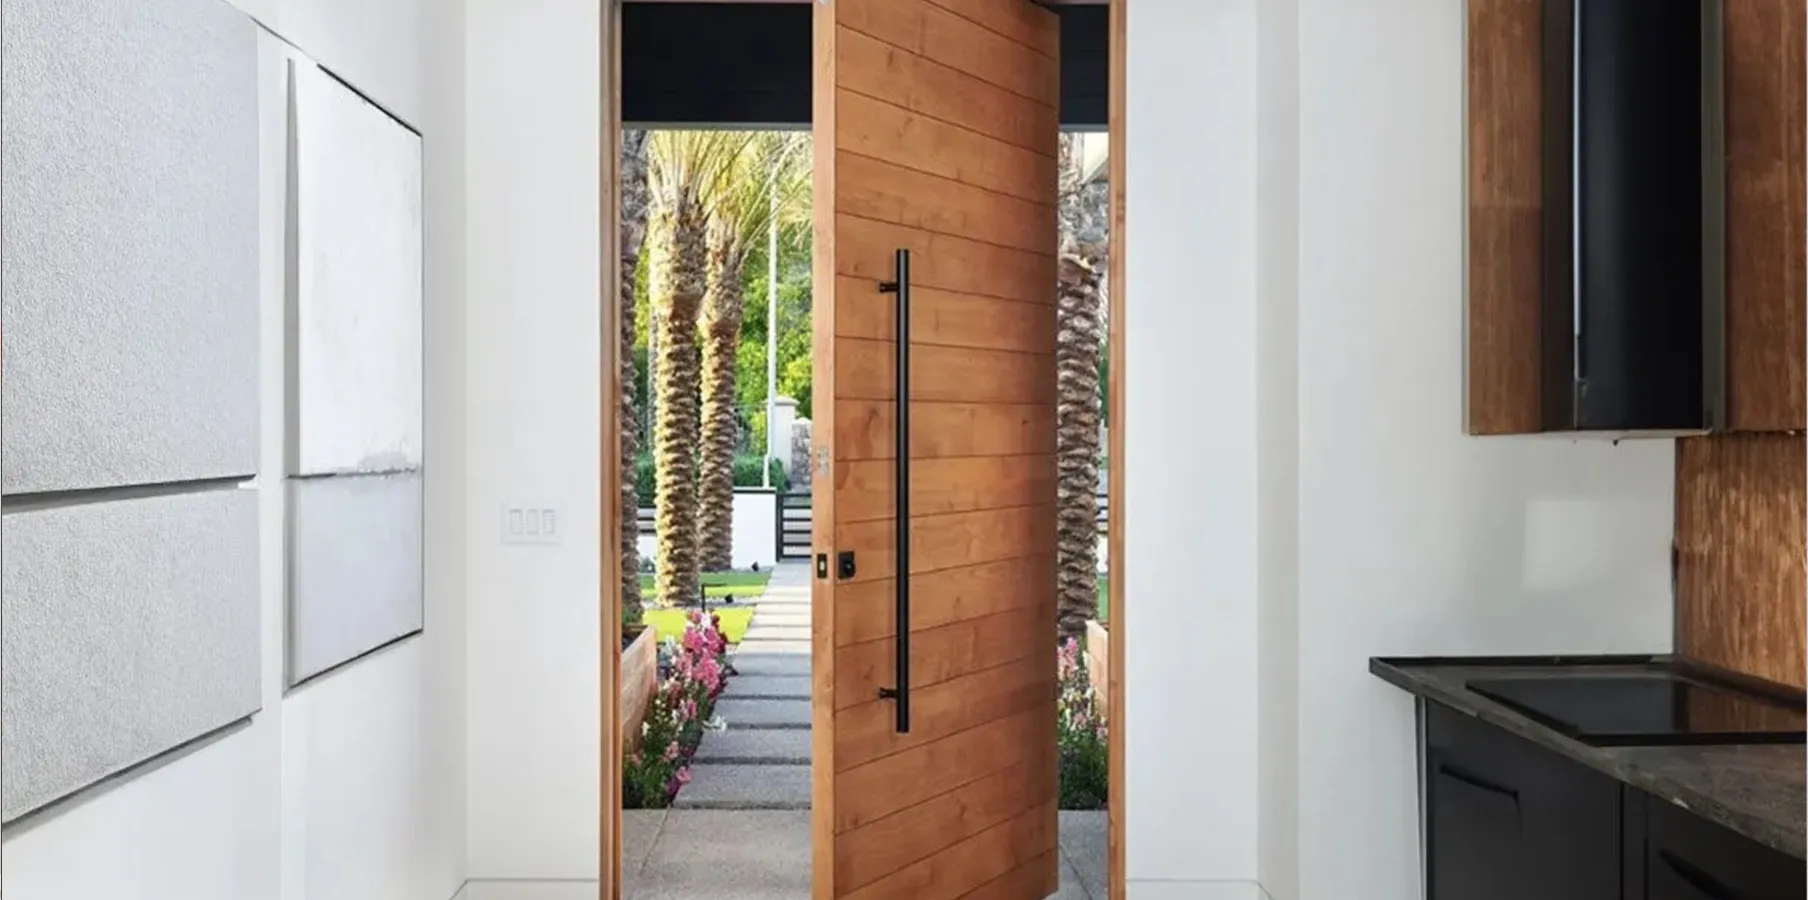
Pivot doors have become increasingly popular for their modern, unique design. Unlike traditional hinged doors, pivot doors rotate on a central or offset pivot hinge, allowing them to swing open around a central axis rather than from a hinge on one side. This unconventional mechanism creates a sleek, luxurious appearance that is highly suited for contemporary homes, and the visual impact of a pivot door often makes it a focal point in home design.
Pivot Mechanism
Pivot doors operate on a pivot hinge system installed at the top and bottom rather than the sides. The door pivots around a rod or axis that can be positioned at the center or slightly offset, depending on the design. An offset pivot allows more of the door to clear the opening, providing a wider entrance and making it easier to manage the door's weight.
Central Pivot: The central pivot, placed directly in the middle, gives the door an evenly distributed swing on either side. This pivot type provides a dramatic opening effect but requires ample clearance on both sides, making it best for larger, open areas.
Offset Pivot: An offset pivot hinge is placed closer to one side, generally around a third of the way from the edge, allowing a wider opening for entry and better weight distribution. Offset pivots make the door feel lighter to maneuver and more practical for everyday use in smaller spaces.
Pros of Pivot Doors
Capacity for Large, Heavy Doors: Pivot hinges are uniquely designed to support heavy, oversized doors that would be difficult to manage with traditional side hinges. This makes pivot doors a go-to option for homeowners looking to create a bold statement with a large, imposing entrance.
Elegant Aesthetic: Pivot doors have a luxurious, seamless appearance that complements modern, minimalist, and contemporary architectural styles. The central pivot provides a unique, eye-catching opening effect that can make a small space feel more open and add sophistication to any area.
Smooth and Unique Operation: Due to the concealed pivot system, pivot doors open smoothly and have a distinct “floating” quality. This functional motion adds to the door’s visual appeal, creating a practical and engaging experience.
Cons of Pivot Doors
Energy Efficiency Concerns: Because pivot doors do not have the same type of tight seal as hinged doors, they may allow drafts or cold air to pass through, especially in colder climates. Ensuring a proper seal requires high-quality construction, which can add to the cost.
Higher Installation Costs: Pivot doors are typically more expensive to purchase and install than traditional hinged doors. The pivot hinge system, especially with larger, heavier doors, requires professional installation to ensure stability and proper functionality. The weight and complexity of pivot doors also mean that more specialized maintenance is necessary.
Accessibility Considerations: Pivot doors, particularly those with a central pivot, may pose accessibility challenges, as the door swing often requires more space than a traditional door. For homes with small children or elderly residents, the wider door path may be inconvenient in high-traffic areas.
Best Applications
Front Entrances: Pivot doors create an impressive entry, adding to a home’s curb appeal and making a modern statement. They work particularly well for homes with expansive entryways, high ceilings, or minimalist, contemporary designs.
Grand Interior Spaces: Pivot doors are often used as transitional elements between rooms in open-plan homes, such as separating a living room from a formal dining area. Their unique swing can add to the sense of space, giving each area an open feel while maintaining a clear division.
Pivot doors bring a modern, striking look to a home, blending sophisticated design with functionality. Although they require careful planning and investment, they are a worthwhile addition to homes looking for a standout feature that complements contemporary or minimalist design.
French Doors
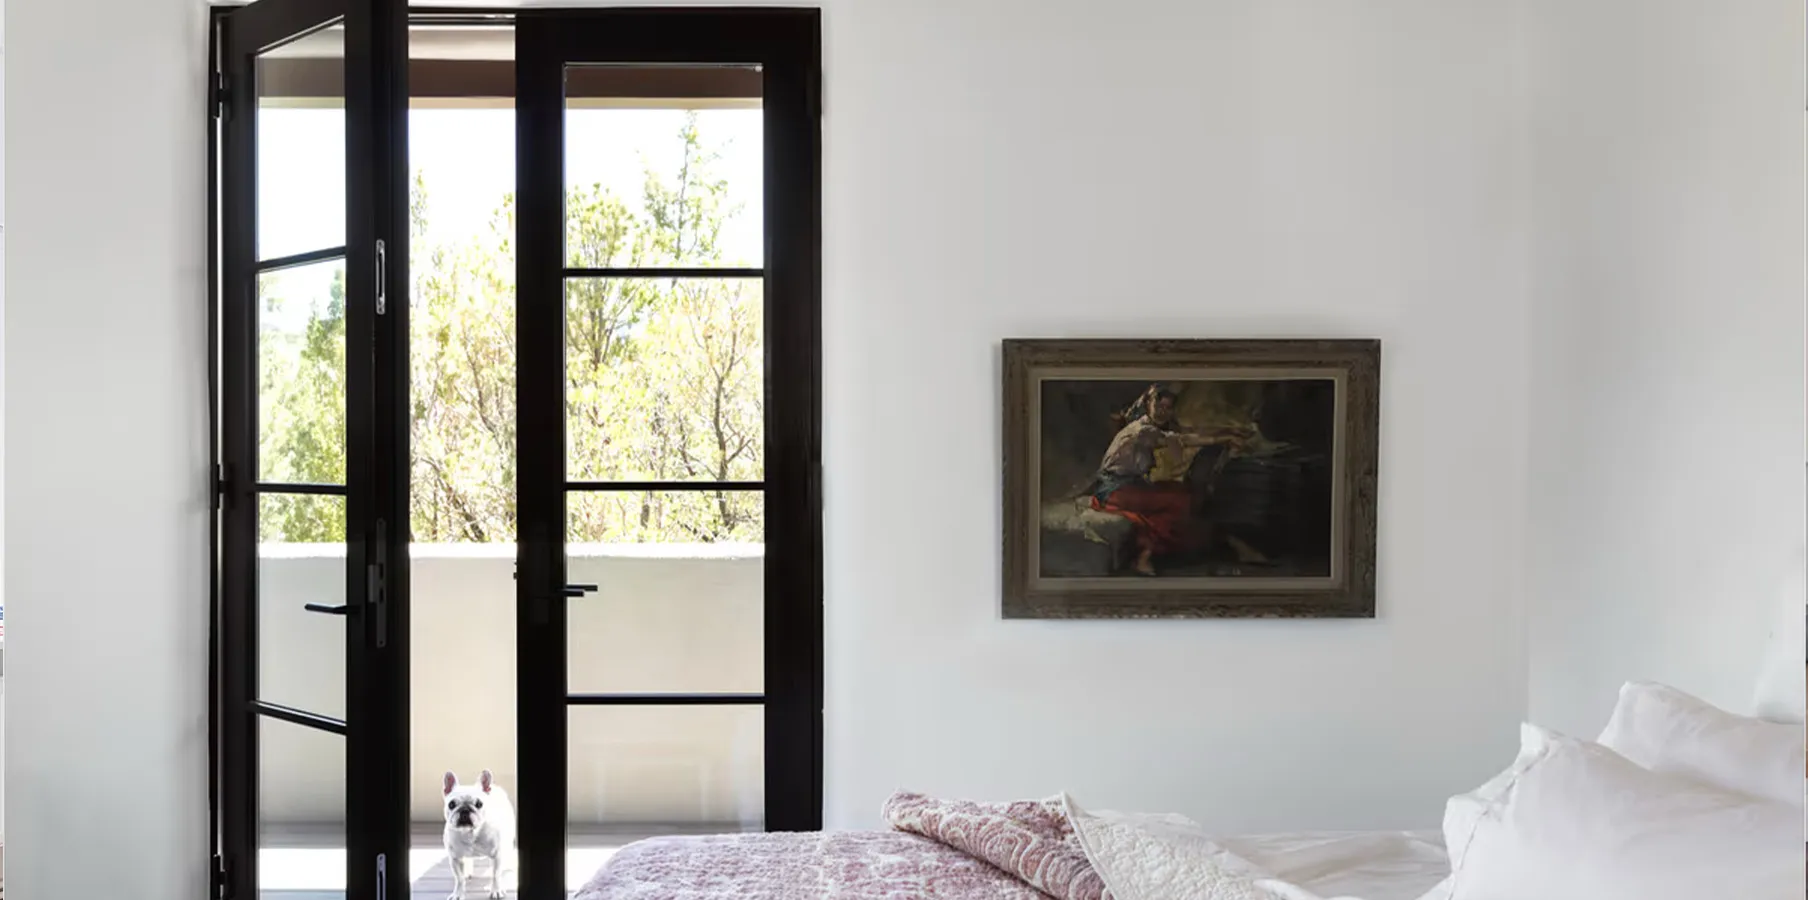
Marvin Windows & Doors
French doors are a classic architectural element that originated in 17th-century France and have since become a popular choice worldwide for their ability to combine elegance with functionality. These double doors typically feature large glass panels extending from top to bottom, framed by wood, aluminum, or vinyl. They allow ample natural light into the space and create a sense of openness. French doors can swing inward or outward depending on space and preference, making them adaptable to various applications, from grand entrances to interior dividers.
Opening Direction
French doors are hinged on the sides and can swing inward or outward. The choice of direction usually depends on room layout and specific needs:
Inward-Swinging French Doors: These are often used indoors or in areas with limited exterior space, allowing for easier access to outdoor views without requiring additional space outside. Inward-swinging doors provide convenience and shelter when opening them during inclement weather, making them ideal for exterior entrances.
Outward-Swinging French Doors: When space within the room is limited, outward-swinging doors are preferred to keep the floor space clear. These are often used for patio and garden entrances, where the outward swing won’t obstruct indoor furniture or pathways.
Pros of French Doors
Enhanced Light and Openness: French doors bring natural light into rooms, creating an open, airy atmosphere. They’re ideal for spaces that benefit from increased daylight, such as living rooms, dining rooms, and home offices.
Elegant Aesthetic: French doors are known for their classic, symmetrical appearance, which adds elegance and sophistication to any space. Their design suits both traditional and modern homes, giving them versatile appeal.
Illusion of Space: With large glass panels, French doors can make rooms appear larger and more connected, which is beneficial in smaller spaces or rooms that lack natural light. They also offer unobstructed views of outdoor spaces, enhancing the visual connection with gardens, patios, or balconies.
Cons of French Doors
Regular Maintenance: Glass panels require consistent cleaning to maintain a clear appearance, especially in exterior applications where they may be exposed to dirt and fingerprints. The frames, especially if they are they are wood, also need upkeep to prevent wear from weather.
Insulation and Security Limitations: French doors typically feature large glass surfaces, offering less insulation than solid doors. Single-pane glass provides minimal thermal insulation, which can result in heat loss or gain depending on the climate. Additionally, French doors may not be as secure as solid ones unless reinforced with security glass or additional locking mechanisms.
Space Requirements: As they open with a swing radius, French doors require sufficient space inside or outside the room. This may limit furniture placement or traffic flow in tight spaces.
Best Applications
Indoor-Outdoor Transitions: French doors are commonly used to connect indoor spaces with outdoor areas like patios, balconies, or gardens. They provide a seamless transition, allowing homeowners to enjoy unobstructed views and easily access outdoor spaces.
Interior Dividers: French doors make excellent room dividers in open-plan layouts, between living and dining rooms, or between a home office and a hallway. Their glass panes allow light to pass through while providing a degree of separation, ideal for creating defined spaces without completely closing off areas.
Porch and Sunroom Entrances: French doors enhance sunrooms, porches, and other spaces for relaxation and natural light. Their design aligns well with the purpose of these rooms, creating an inviting, open environment.
Bedroom Balconies: French doors offer a stylish and functional way to access outdoor areas in homes with second-story balconies. They create a romantic, European-inspired look and add charm to master bedrooms or guest suites.
French doors add beauty and function to interior and exterior spaces, bringing natural light and a timeless look. Their popularity across various architectural styles and applications makes them a practical and aesthetically pleasing choice. By considering their installation direction, frame material, and glass options, homeowners can select French doors that meet their light, privacy, and style needs.
Pocket Doors
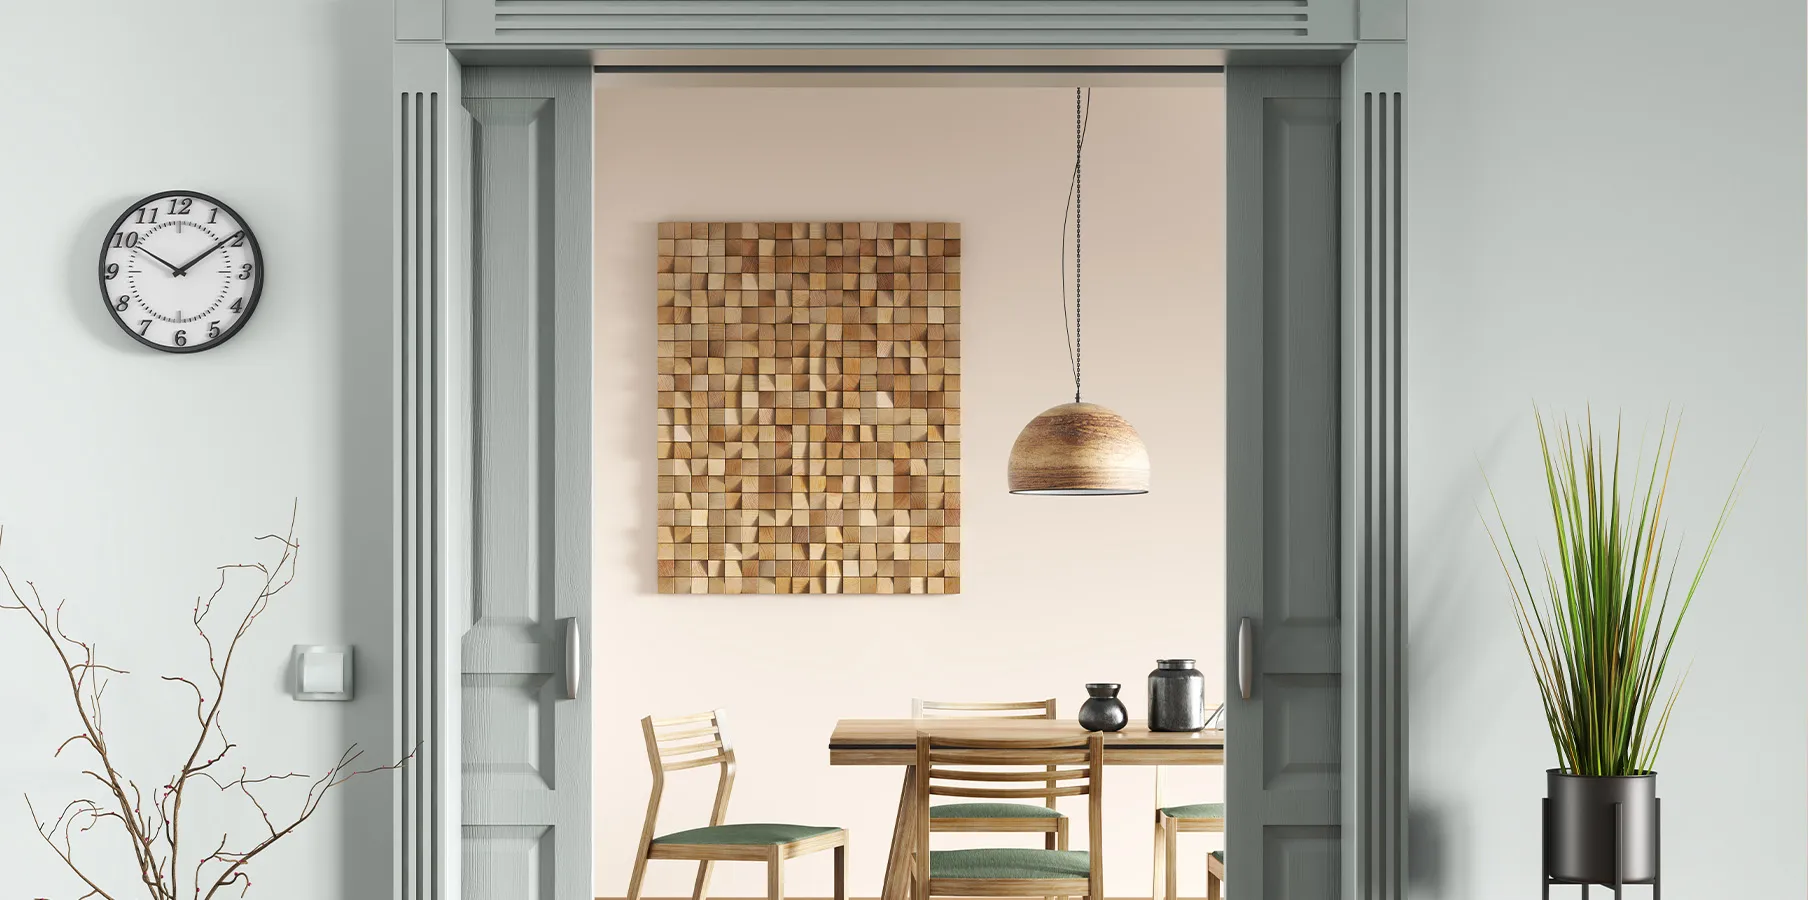
Pocket doors are a unique, space-saving door style that has grown in popularity due to their ability to maximize usable floor space. Originally popular in Victorian architecture, pocket doors slide into a wall cavity when opened, making them an ideal solution for smaller rooms or spaces where a traditional swinging door might be impractical. Their discreet, streamlined design and efficient functionality make pocket doors well-suited for modern and traditional homes.
Sliding Mechanism and Wall Cavity
Unlike hinged doors that require a swing radius, pocket doors operate on a sliding track system. This system allows the door to glide into a pocket or cavity within the wall, allowing it to disappear entirely when open. This setup eliminates any floor space requirements for a door swing. The track system, typically mounted at the top of the frame, allows for smooth operation and can support various door materials and weights.
Installing pocket doors requires framing the wall to accommodate the door cavity. Sometimes, a wall may need to be modified or reconstructed to create this cavity, especially if it wasn’t originally designed to house a pocket door. This is something to consider when deciding between pocket doors and other sliding or hinged door options.
Pros of Pocket Doors
Space Efficiency: Pocket doors maximize floor space by eliminating the need for a swing radius. This makes them ideal for bathrooms, closets, and utility rooms where every square foot counts.
Unobtrusive and Clean Appearance: When open, pocket doors disappear entirely into the wall cavity, creating a seamless, unobtrusive look. This makes them ideal for minimalist and open-concept designs where clean lines are essential.
Enhanced Flexibility: Pocket doors tucked away make rooms feel more open and provide privacy or separation when closed. They’re especially popular in open floor plans, where they can divide spaces without fully closing them off.
Cons of Pocket Doors
Complex Installation: Installing a pocket door is generally more involved than installing a hinged or sliding door. Existing walls must be modified to create a pocket, often requiring professional help. In load-bearing walls, additional structural considerations may be necessary.
Maintenance Needs: The sliding mechanism in pocket doors requires regular maintenance. Dust or debris can accumulate on the track, affecting the door’s smooth movement. Occasional adjustments may also be necessary to prevent the door from becoming misaligned or sticking.
Limited Hardware and Accessibility: Unlike standard doors, pocket doors have limited options for traditional doorknobs and locks, which can impact security or privacy. Unique recessed handles are required to allow the door to slide fully into the wall cavity, making it harder to grip and operate, especially for young children or elderly residents.
Best Applications
Bathrooms and Powder Rooms: Pocket doors are perfect for small bathrooms or powder rooms with limited space. They offer privacy without requiring space for a traditional swinging door, making them practical for narrow hallways or compact layouts.
Closets and Storage Spaces: Pocket doors work well for closets and storage spaces, such as pantries or laundry rooms. They allow easy access without occupying floor space in adjoining rooms and make small storage areas feel larger and more accessible.
Open-Concept Living Spaces: In homes with open floor plans, pocket doors are an excellent way to add temporary privacy between larger areas like living rooms and dining rooms. Double-pocket doors, in particular, are popular for creating flexible spaces that can be easily joined or separated based on the occasion.
Home Offices and Studios: Pocket doors benefit home offices or creative spaces. They provide privacy and noise reduction while allowing the room to feel connected to the rest of the house when open. Glass pocket doors also maintain an open look while keeping sound at bay.
Pocket doors offer a sleek, space-saving solution that combines functionality with an unobtrusive design. While their installation can be complex, their ability to maximize usable space and create a seamless look makes them an excellent choice for modern homes, particularly in small or high-traffic areas.
Barn Doors
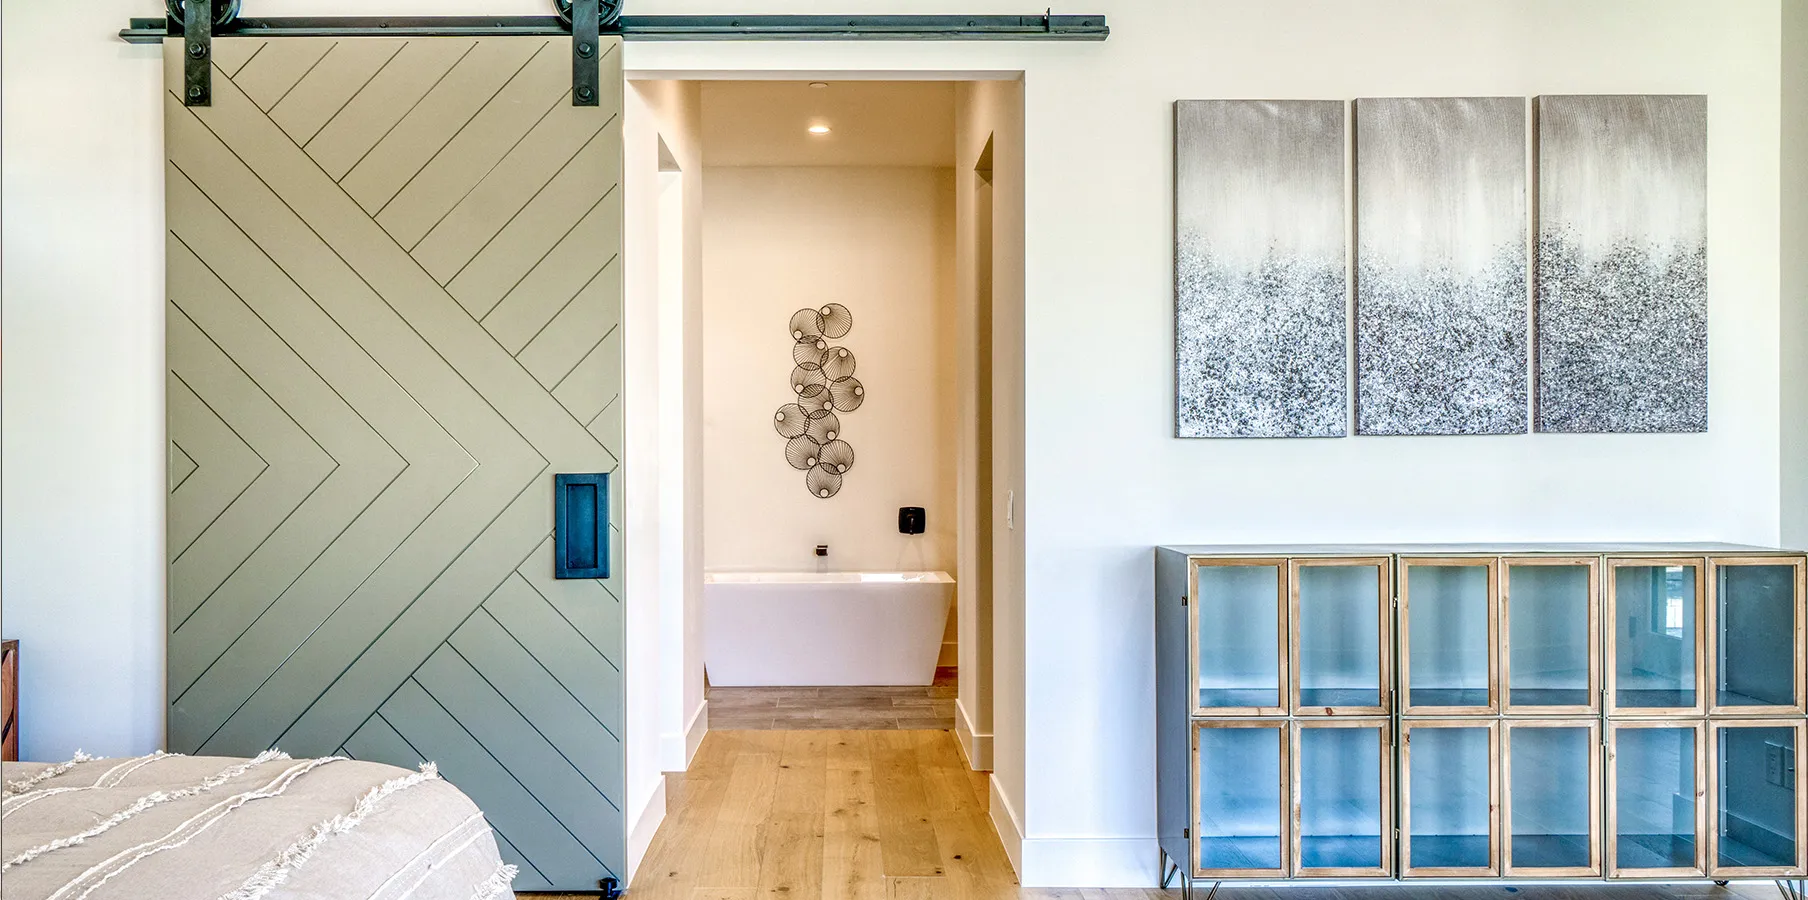
Inspired by traditional doors used in agricultural barns, Barn doors have gained significant popularity in modern interior design. These sliding doors are often chosen for their rustic, industrial aesthetic and unique functionality. Unlike pocket doors, which slide into a wall cavity, barn doors slide along a visible track mounted above the door opening, moving parallel to the wall. This provides a distinctive focal point and adds character to spaces ranging from farmhouses to contemporary interiors.
Sliding Mechanism and Track Installation
Barn doors operate by sliding on a track system installed above the doorway. The track, typically made of metal, is visible, adding to the door’s intentional, decorative look. Since barn doors slide parallel to the wall rather than into it, they’re easier to install than pocket doors and do not require any wall reconstruction.
Single Barn Doors: A single door slides open along the track to one side, covering the doorway when closed and uncovering it when open. They are ideal for narrower doorways or when there’s only space for the door to slide to one side.
Double Barn Doors: Double barn doors have two panels that slide outward in opposite directions. These are commonly used for wider doorways, creating a grand entrance effect.
Pros of Barn Doors
Ease of Installation: Barn doors are relatively straightforward, especially compared to pocket doors, which require wall modifications. They don't require invasive installation since they slide along the exterior wall on a visible track.
Space Efficiency: Like pocket doors, barn doors don’t require floor space for a swing radius, making them a smart choice for small rooms or spaces where a traditional door might be obstructive. They work well in narrow hallways, compact bathrooms, and pantries where maximizing usable space is essential.
Visual Appeal: Barn doors add a unique visual element to any space. Their exposed hardware and distinctive design draw the eye, making them popular for adding character or a focal point to a room. They’re particularly effective in interiors with rustic, industrial, or farmhouse-inspired decor.
Cons of Barn Doors
Privacy and Sound Insulation: Unlike traditional doors, barn doors don’t seal tightly against the wall, which may compromise privacy and sound insulation. This is especially noticeable in bedrooms and bathrooms, where sound or light may pass through the gaps between the door and the wall.
Wall Space Requirements: Although barn doors save floor space, they require wall space to slide open fully. This can limit furniture placement and may not be practical in rooms where wall space is needed for storage or decoration. Before installation, it’s important to consider the available space on each side of the doorway.
Maintenance: While barn doors are relatively low-maintenance, the track system may need periodic cleaning and lubrication to ensure smooth operation. Dust and debris can accumulate on the track, potentially affecting the door’s movement over time.
Best Applications
Bedrooms and Bathrooms: Barn doors can be a stylish alternative to traditional bedroom and bathroom doors, especially when a rustic or industrial look is desired. However, privacy needs should be considered, as barn doors may not offer the same sound or light-blocking level as standard doors.
Home Offices and Studios: For home offices, craft rooms, or studios, barn doors provide the flexibility to close off the space for privacy or quiet while allowing a visually appealing entrance. Glass barn doors are especially useful in these areas, as they allow light to filter through while maintaining separation from the rest of the home.
Pantries and Laundry Rooms: Barn doors are practical for pantry and laundry room entrances, providing easy access without taking up floor space. They’re often chosen for kitchens or laundry rooms with farmhouse or rustic themes, enhancing the decor while remaining functional.
Room Dividers in Open-Concept Spaces: In open floor plans, double barn doors can act as flexible dividers between spaces like the living room and dining room or between a kitchen and family room. This allows for a seamless, open feel when the doors are open and a distinct separation when they’re closed.
Closet Doors: For walk-in closets or small wardrobes, barn doors offer a stylish alternative to traditional hinged doors. They keep the closet contents hidden without requiring extra space, making them particularly useful in compact bedrooms or hallways.
Barn doors provide a distinct aesthetic and functional advantage for interior spaces, especially in homes with limited space or a design theme that complements their look.
Conclusion
Each door type offers distinct advantages and can enhance different types of spaces. Hinged doors offer familiarity and ease of use, pivot doors make bold architectural statements, French doors bring elegance and light, pocket doors maximize space efficiency, and barn doors add rustic charm and character. Choosing the right door type depends on a combination of style preferences, functional needs, and available space, allowing homeowners to tailor their choices to suit their unique spaces and lifestyles.
Keep reading
More on Doors


