Emser Tile
Kitchen Tile Color Guide: Match Floors to Your Style
Emser Tile
Independent Kitchens
Emser Tile
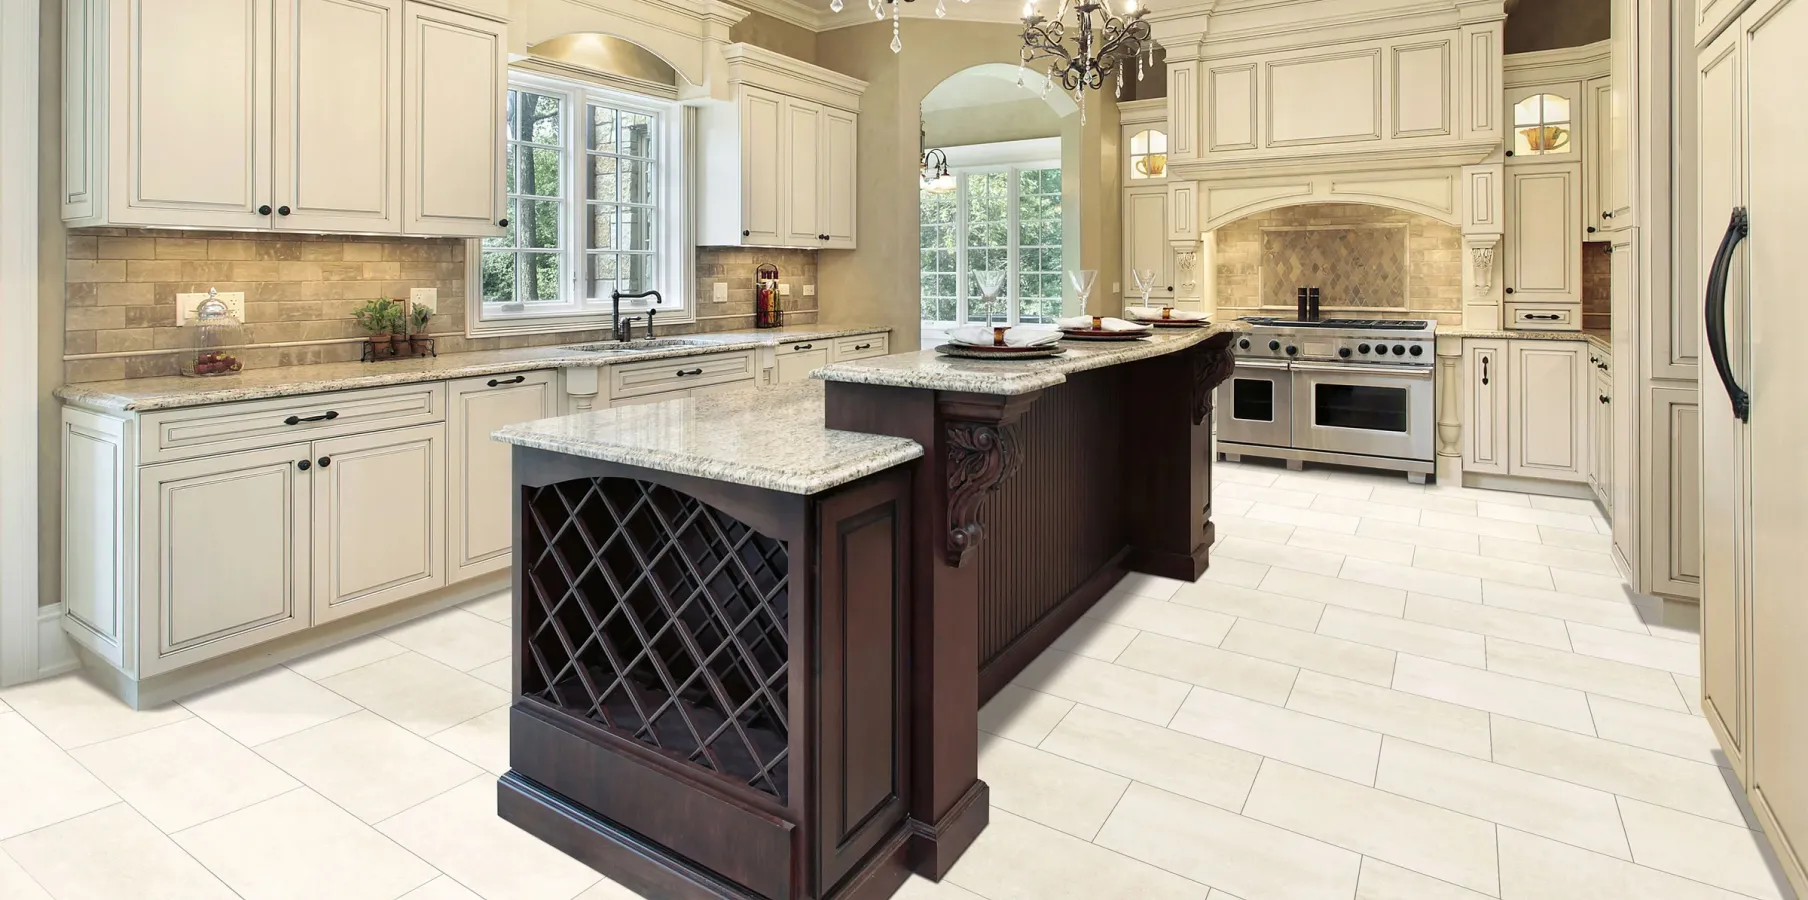
When selecting the perfect tile color for your kitchen flooring, it's essential to start by evaluating the existing color scheme of the kitchen. This analysis is crucial as it influences the overall aesthetic and harmony of the space. Pay attention to the dominant and secondary colors in your kitchen's walls, cabinetry, countertops, and major appliances.
Your floor tile color choice should complement and coordinate with these existing elements. In kitchens with a predominantly neutral color scheme, you can either introduce floor tiles with a contrasting color to inject vibrancy and character or continue with a neutral palette to maintain a consistent and streamlined look. This choice can help to unify the space.
For kitchens with more pronounced warm or cool color schemes, choosing floor tiles that harmoniously blend with these tones or provide a tasteful contrast can significantly enhance the room's appeal. For instance, in a kitchen with warm wooden cabinetry and rich hues, floor tiles in a cooler tone can create a delightful balance. In contrast, a kitchen with cooler, stainless steel finishes might benefit from warmer-toned tiles to add coziness.
The goal is to ensure that the tile color you select complements the kitchen’s existing palette and contributes positively to creating a cohesive and inviting space. The right tile color can elevate the kitchen from a functional area to a stylish and harmonious part of your home.
Open Floor Plan Kitchens
The Tile Shop
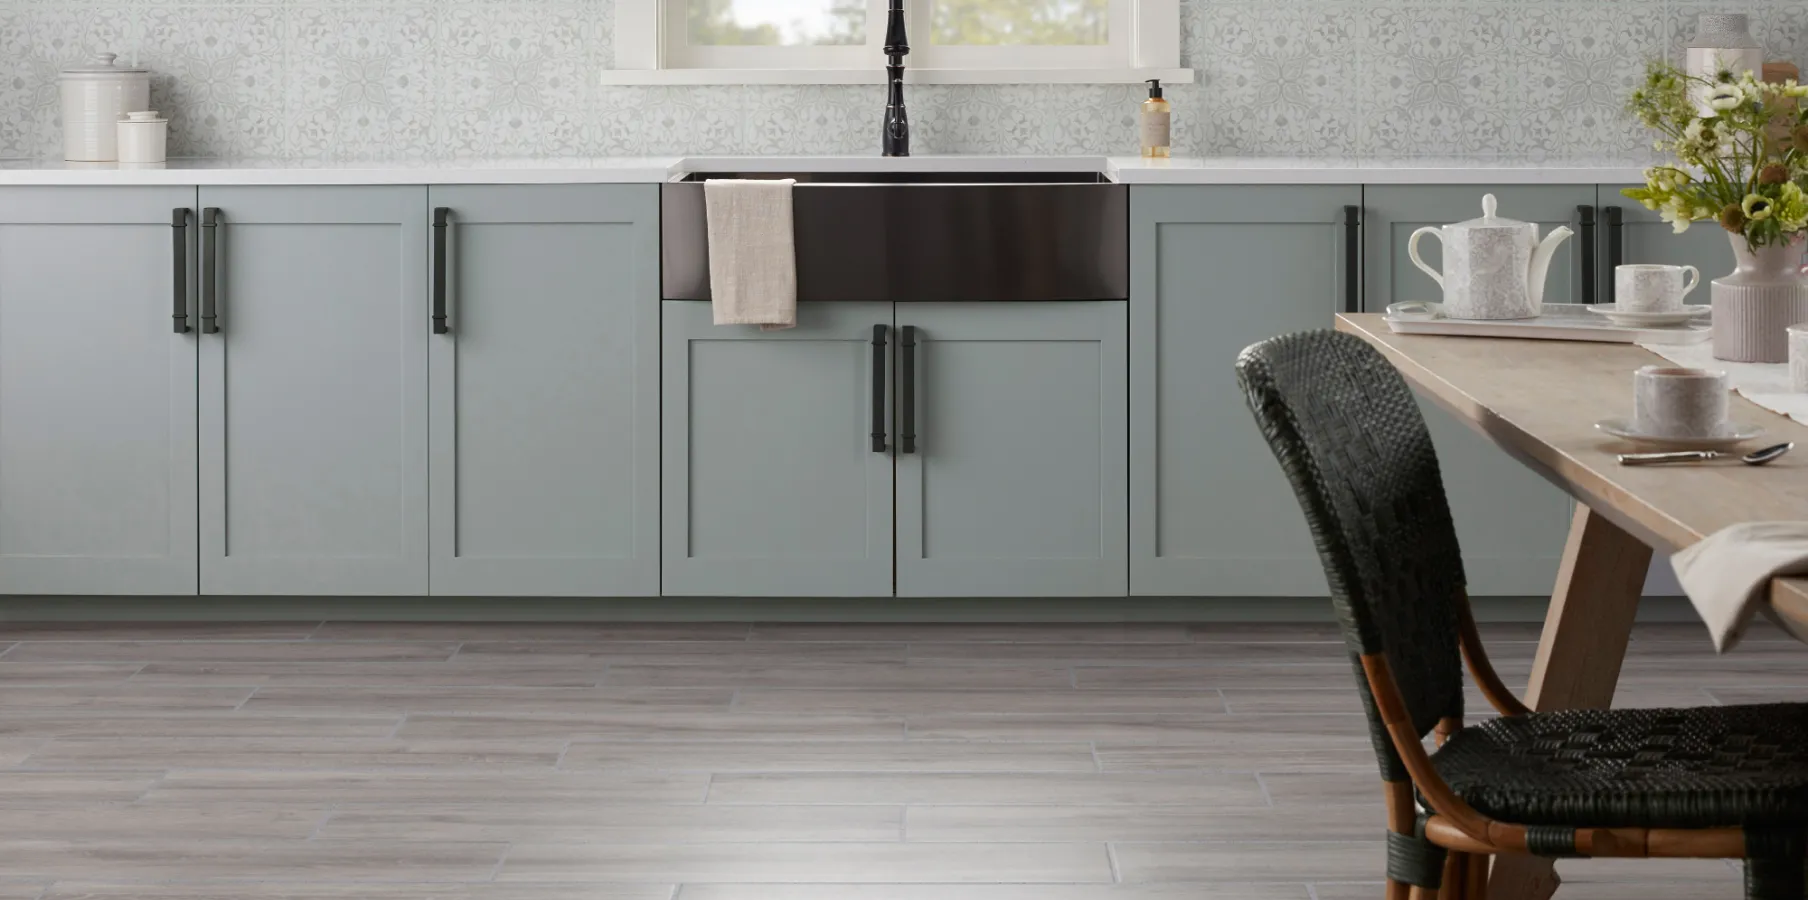
When selecting tile color for kitchen flooring in an open floor plan, the task requires a thoughtful approach considering the adjoining spaces' broader visual context. In an open floor plan, the kitchen is not just an isolated area; it's part of a larger, interconnected living space. This means that the color scheme you choose for your kitchen flooring should harmonize with the kitchen's specific elements and the colors and styles of the surrounding areas.
The boundaries between the kitchen and other living spaces, like the dining and living rooms, are blurred in an open floor plan. This integration necessitates a more holistic approach to color selection. Consider how the kitchen’s color palette interacts with the colors in any adjoining space. Are there consistent color themes or materials that flow throughout these spaces? Your flooring choice should ideally complement and enhance these overarching themes.
Using the same flooring throughout the entire space is often a strategic and visually appealing choice. This approach creates a seamless and cohesive look, unifying the different areas of the home into one continuous flow. By doing so, the flooring becomes a leading element in the overall design, setting the tone for the rest of the décor.
In this setup, the choice of kitchen flooring can significantly impact the aesthetic and feel of the entire living space. Since the kitchen is a key component of the open plan, the flooring chosen here should be harmonious with, and possibly guide, the choices made for other elements like cabinets, countertops, and furniture. For example, a sleek, modern tile in the kitchen can inspire a similarly contemporary style in living room furniture or cabinetry finishes.
Using the same flooring also has practical benefits. It can make the space appear larger and more expansive, as no visual breaks segment the area. This is particularly beneficial in smaller homes or apartments where space is at a premium.
Should you define the kitchen space within the open floor plan, carefully considering how to transition the flooring becomes key. The overarching aim of an open floor plan is to cultivate a sense of continuity and connection between different areas. The essence lies in achieving a natural and cohesive transition that subtly distinguishes the kitchen while maintaining the overall unity of the space.
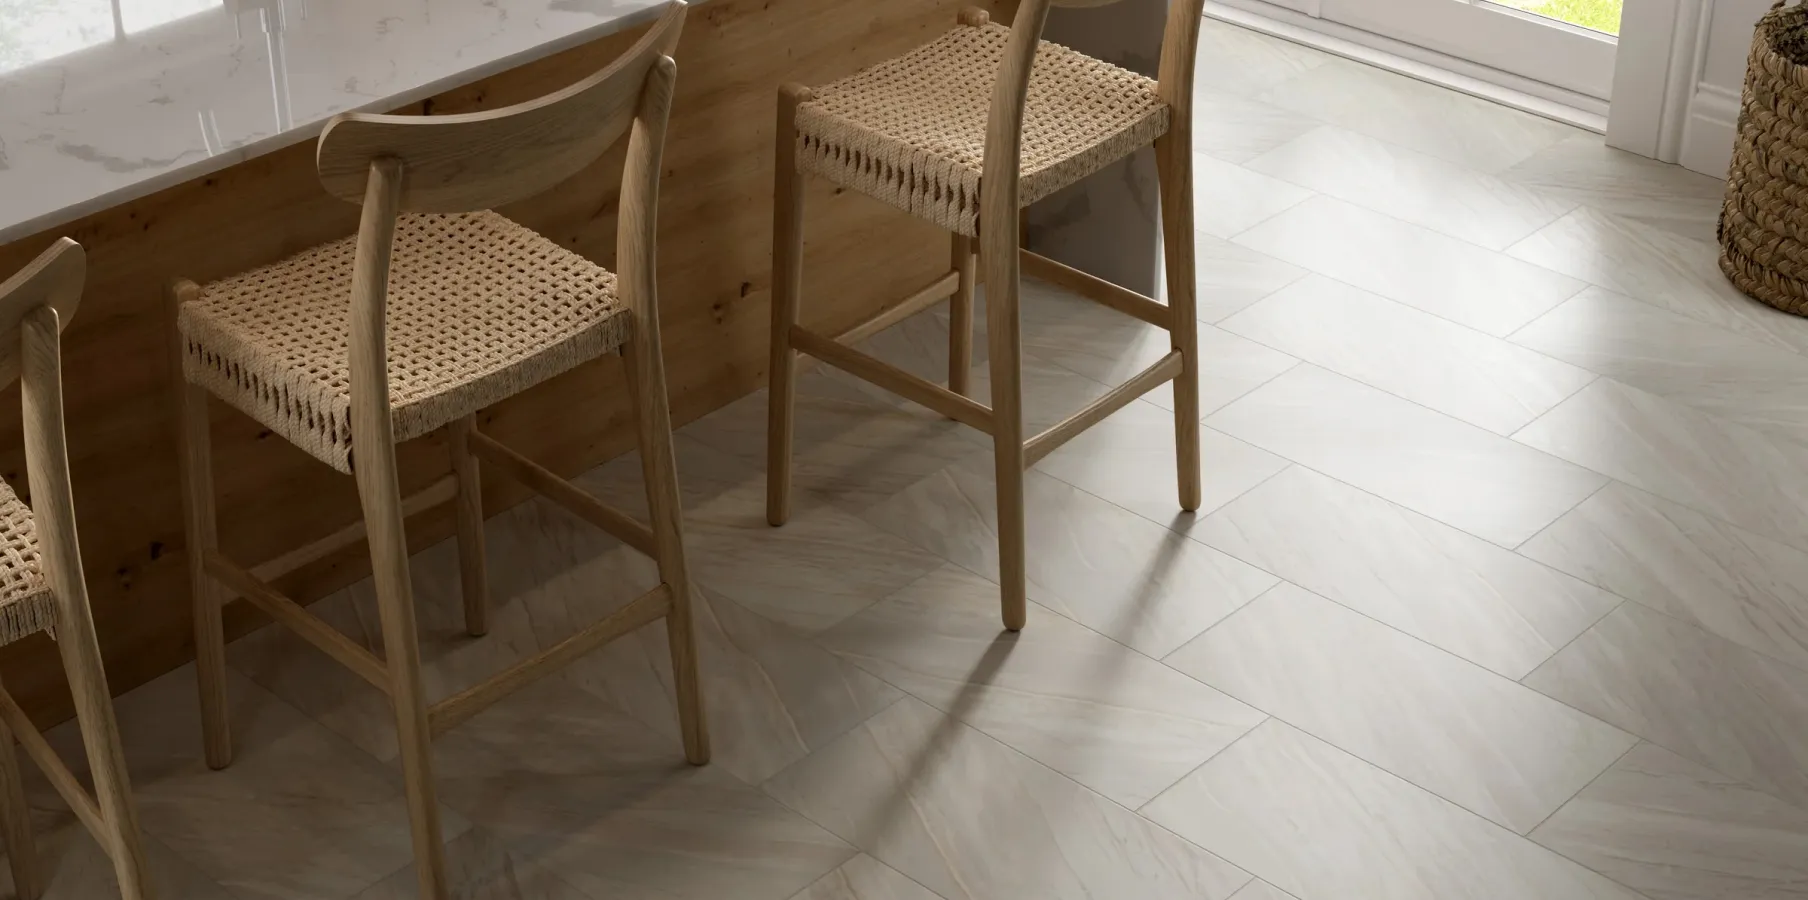
Using a slightly different shade or pattern for the kitchen flooring can effectively create a gentle boundary, maintaining the overall open feel of the space. This approach is particularly useful when delineating the kitchen area, ensuring it remains visually connected to the adjoining living spaces.
This strategy becomes even more relevant when the flooring materials in the rest of the space differ or when there have been changes in the kitchen layout that necessitate replacing only the kitchen floor. In such cases, choosing a color or pattern that's complementary yet distinct helps integrate the new kitchen floor with the existing flooring, achieving a cohesive yet defined look.
Emser Tile
Conclusion
Choosing a tile color for a kitchen within an open floor plan requires a delicate balance between continuity and distinction. The ideal choice will integrate the kitchen smoothly with the rest of the living space while respecting its unique functional and aesthetic requirements. A continuous color and material can make the space look larger and more open, while a contrasting tile can define the kitchen area as a distinct but integral part of the overall space.
Keep reading
More on Tile