
Serenade Cabinetry
The Kitchen Layout Guide: 7 Designs to Fit Your Space
Project Guide:
Plan Your Kitchen
Serenade Cabinetry
Kitchen cabinets represent a significant investment in a remodeling project, often consuming the lion's share of the budget. Given their functional and aesthetic prominence, it's vital to consider various factors before deciding. Reflect on your current kitchen usage: Are there elements that frustrate you? Are there features you wish you had? The goal is to have a space that aligns with your daily rituals and culinary activities.
Your kitchen's layout and organization are central to achieving a fluid and productive kitchen environment. A well-structured kitchen ensures that every utensil, pot, and pantry item has a designated place, making daily tasks streamlined, regardless of the kitchen's size. The layout plays a pivotal role in this, and there are several tried-and-tested configurations to consider.
Galley Layout
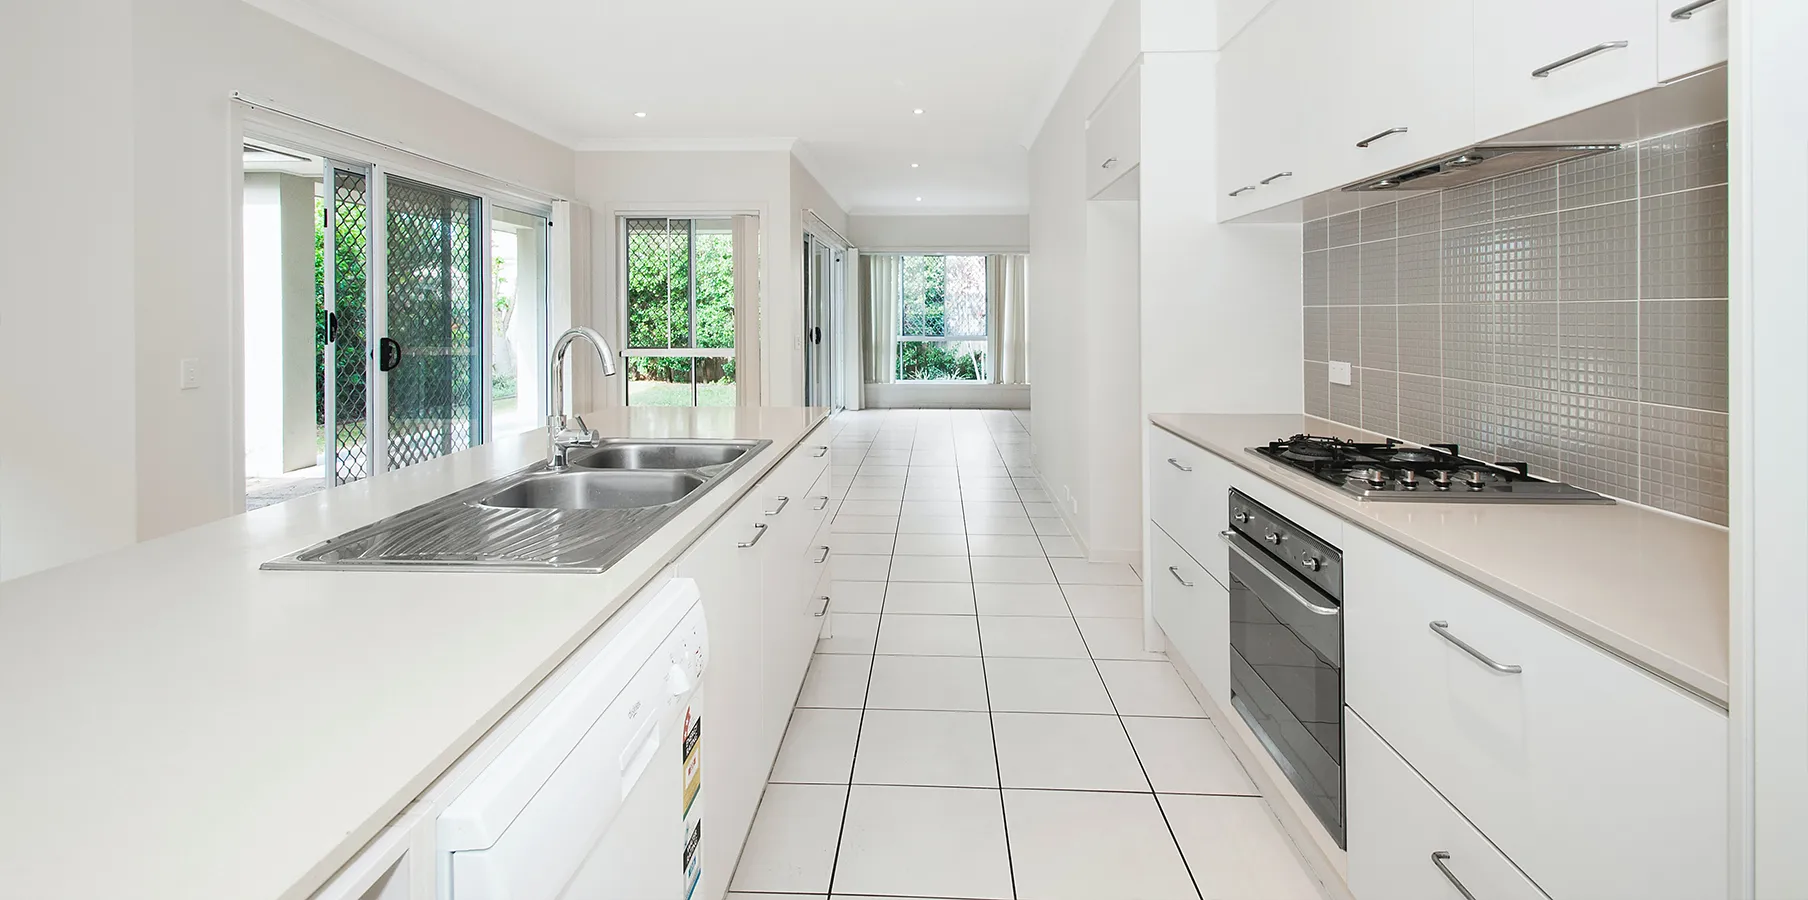
The Galley kitchen, often found in smaller homes and apartments, is named for its resemblance to the narrow kitchens found on ships. Comprising two parallel counters, the Galley layout is a masterclass in space efficiency. Every corner of the kitchen is easily reachable, making it a favorite for those who engage in frequent cooking. All essentials are within arm's reach, streamlining meal prep and reducing unnecessary movement. However, while its functionality is unquestionable, there's a fine line between cozy and cramped. If the gap between the counters is too narrow, it can hinder the complete opening of a dishwasher door and create a bottleneck, especially in homes with multiple cooks. Ensuring adequate spacing between counters and maintaining organized storage is pivotal to maximizing the potential of the Galley kitchen.
One-wall or Pullman Layout
Schuler Cabinetry
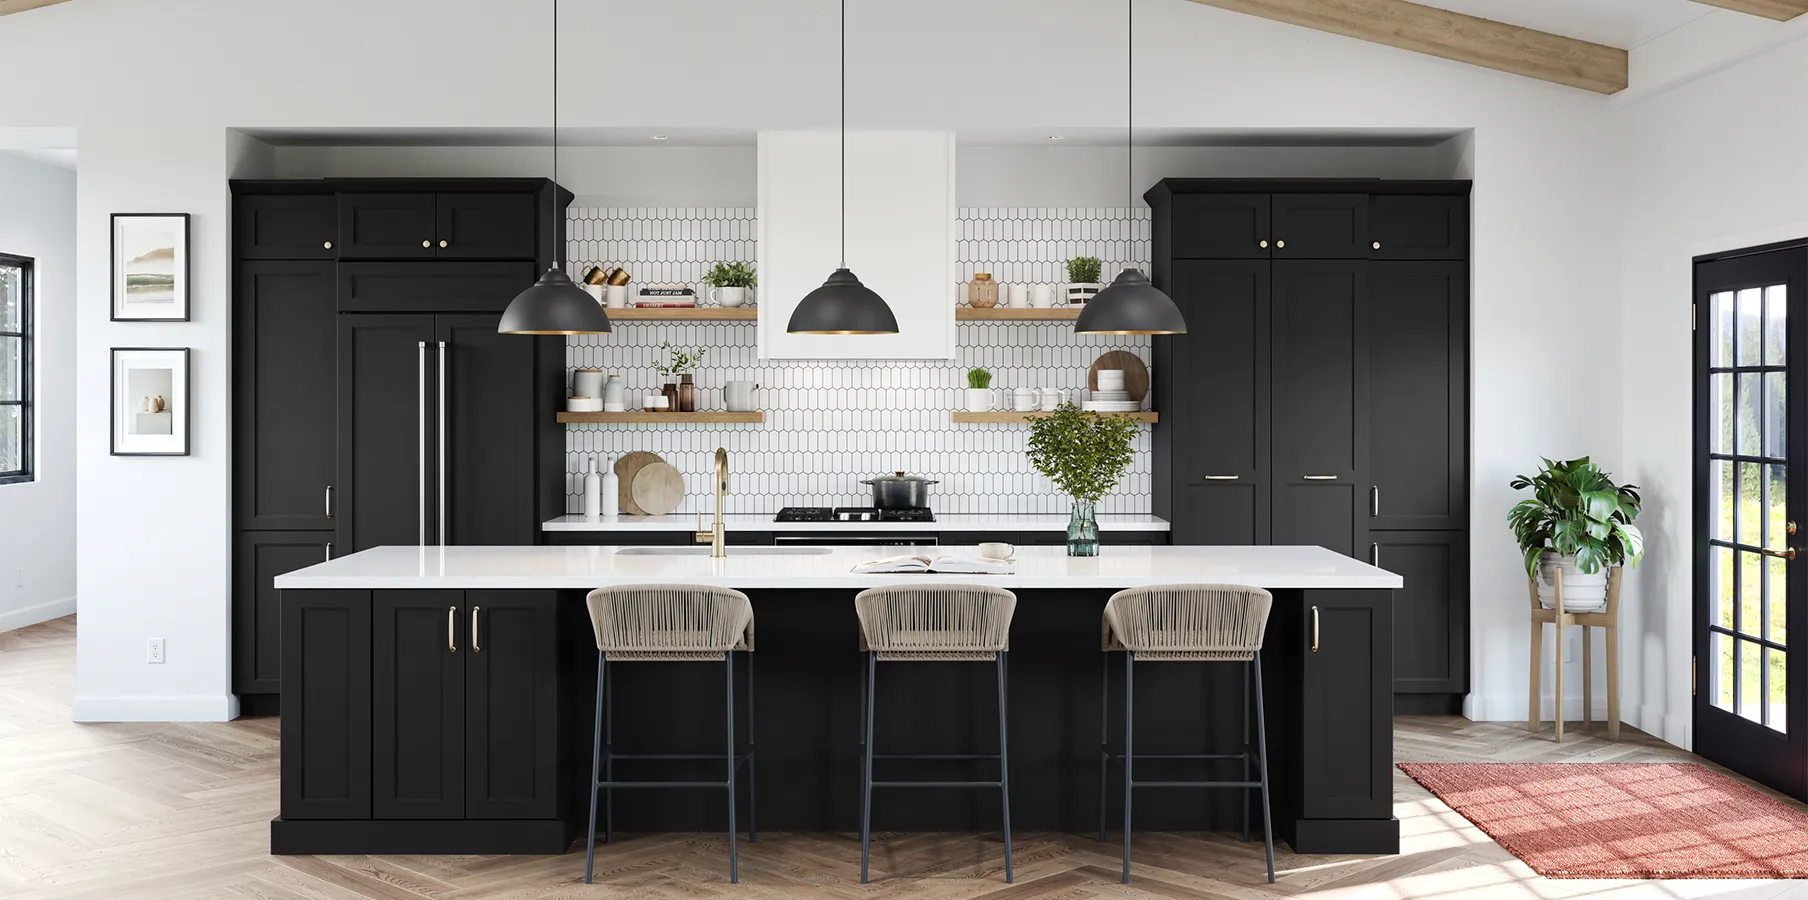
Epitomizing modern minimalism, the One-wall or Pullman kitchen layout embodies simplicity and space conservation. Often found in contemporary loft spaces or studio apartments, this layout aligns all cabinets and appliances on a single wall. This linear arrangement is a visual delight, offering an uncluttered look.
In homes with open floor plans, an island is often utilized with the one-wall design. This island not only provides additional counter space but can also house certain appliances, reducing the need to traverse the length of the wall repeatedly. Even with an island's addition, the one-wall layout's linear nature might mean more walking back and forth, especially during elaborate meal preparations. To mitigate this, strategic spacing of appliances and storage, both on the wall and within the island, based on frequency of use, can optimize the workflow.
U-shape Layout
Quality Cabinets
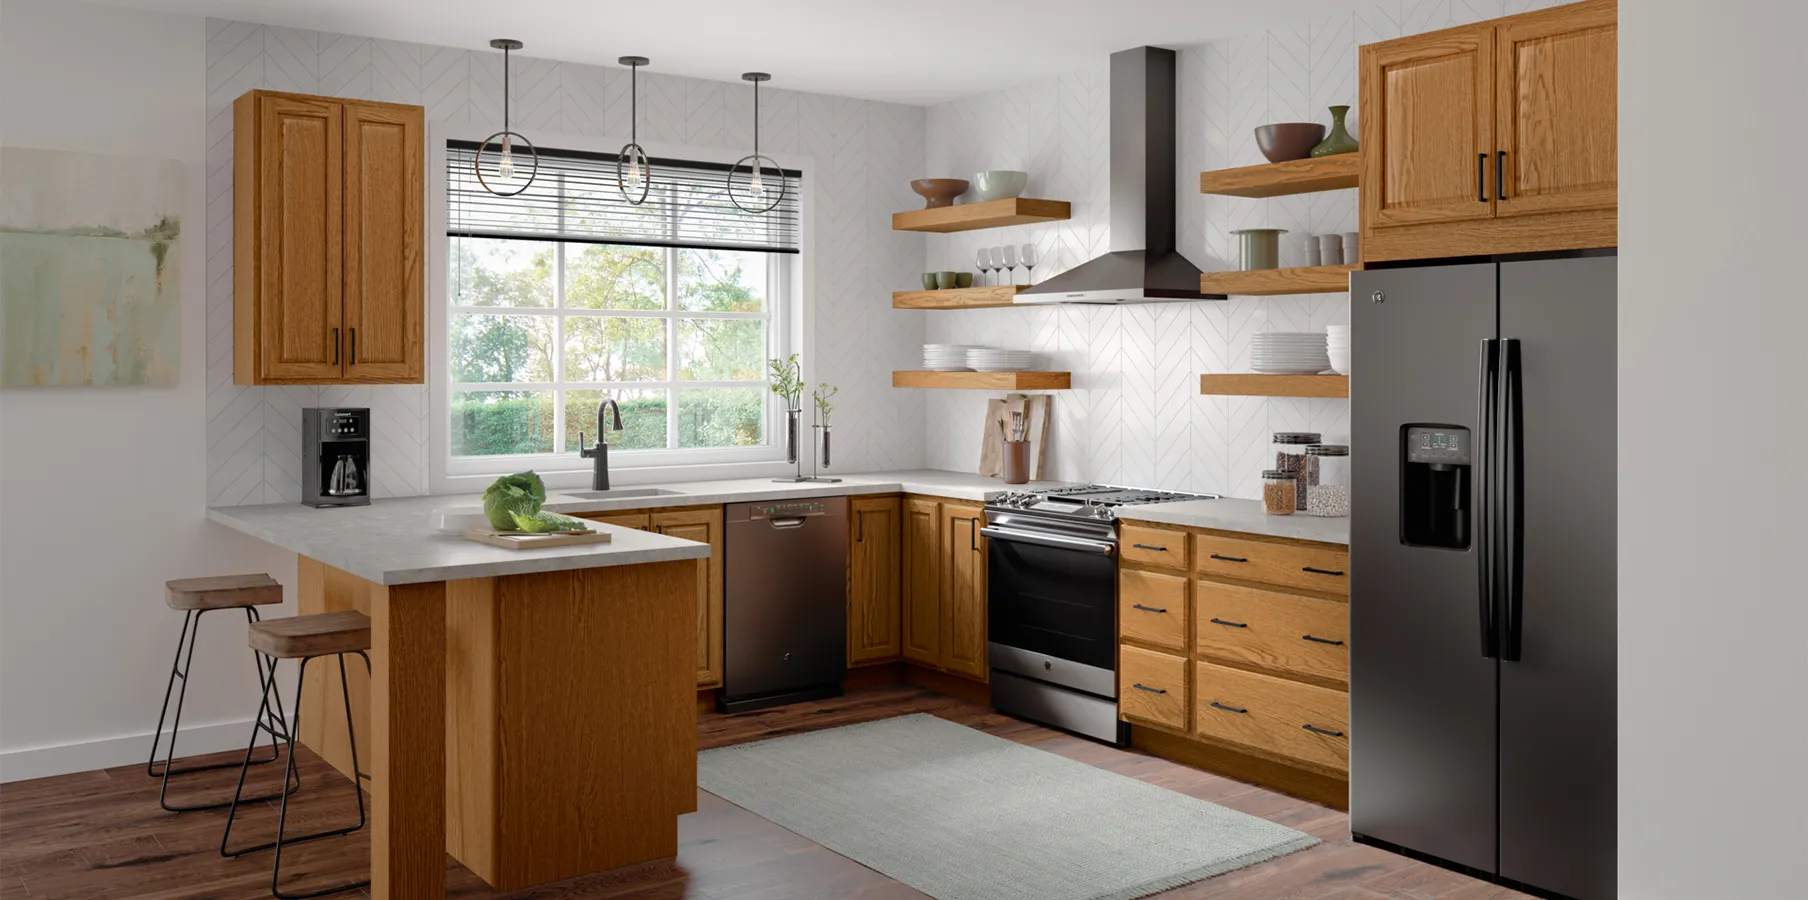
The U-shape kitchen layout, with its three walls of cabinets and appliances, is a testament to maximized space and functionality. It envelopes the cook, offering abundant storage and ample counter space. One of its standout features is the clear distinction of zones. A cook can seamlessly transition between tasks, making it a haven for those who enjoy the culinary process. However, its design can make it feel closed off from the rest of the home. To counter this, many homeowners integrate open shelving or opt for a more open floor plan, which occasionally includes adding an island to the center of the U-shape. This modification breaks up the enclosure and creates an interactive bridge between the kitchen and surrounding spaces, perfect for homes that thrive on social engagement and fluidity.
L-shape Layout
Arbor Creek Cabinets
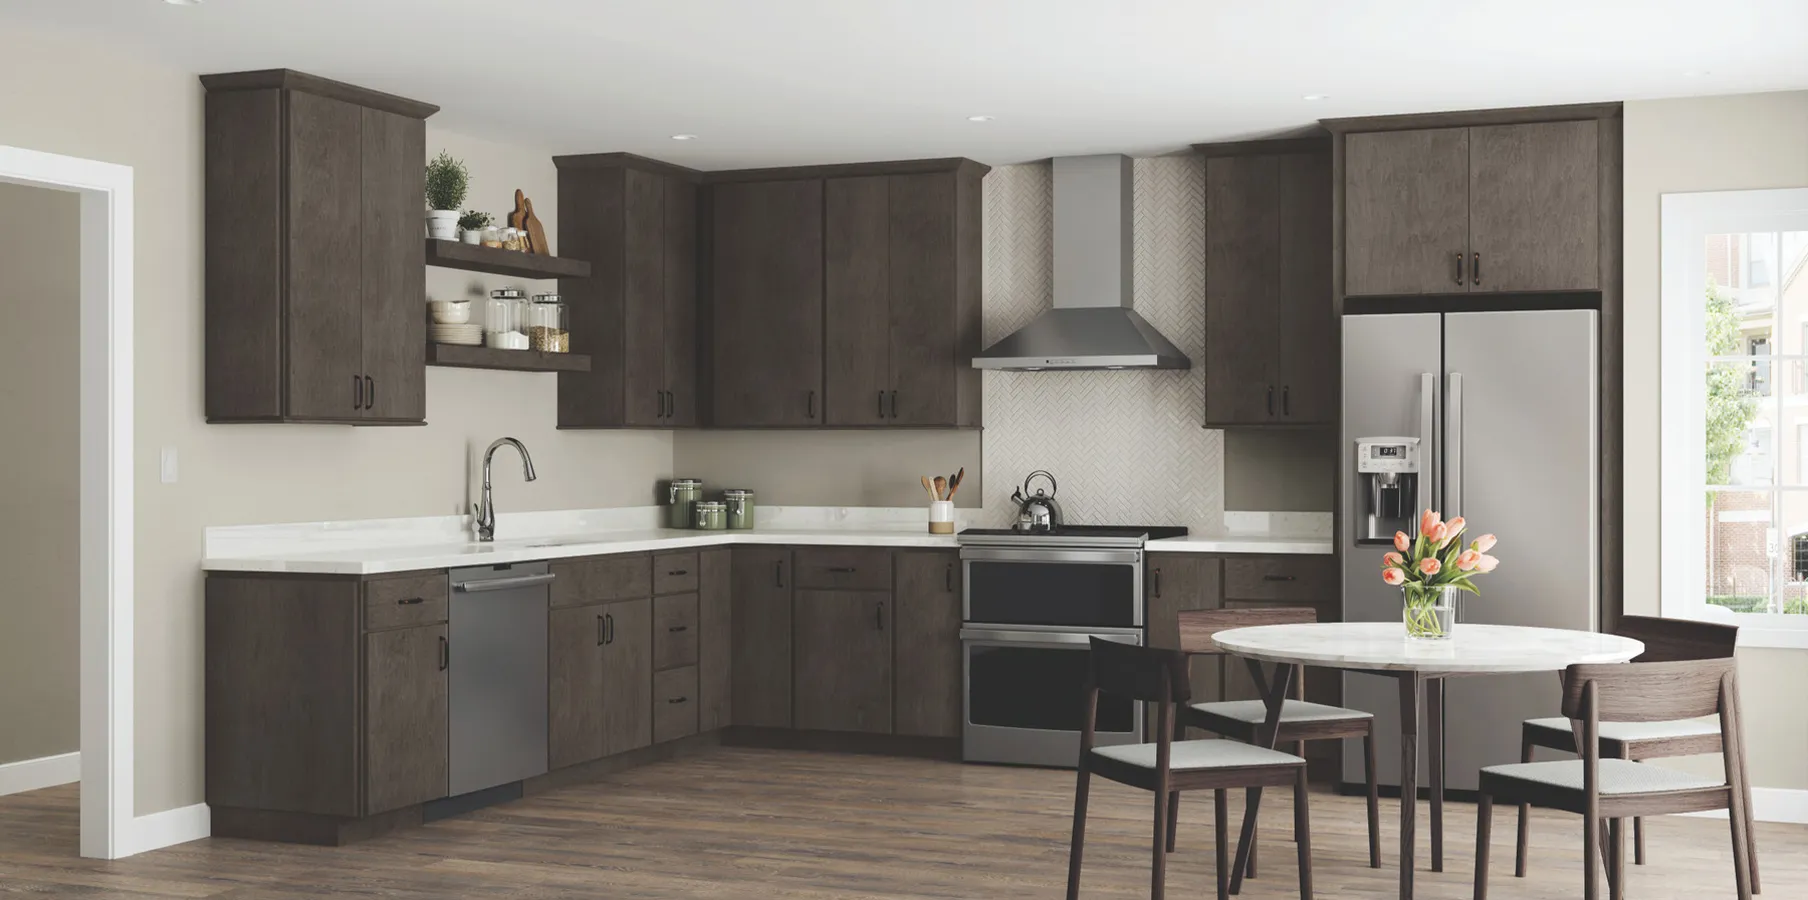
Harmonizing space and function, the L-shaped kitchen is a favorite in modern home designs. Occupying two perpendicular walls, it offers a spacious center that can be utilized in myriad ways. Whether homeowners wish for an intimate dining spot, a cozy coffee corner, or an open space to ease movement, the L-shape delivers. Its open nature encourages social interactions, allowing the cook to engage with family or guests while preparing meals. However, its versatility also demands careful planning to ensure appliances and storage are optimally placed for a smooth workflow.
Island Layout
Arbor Creek Cabinets
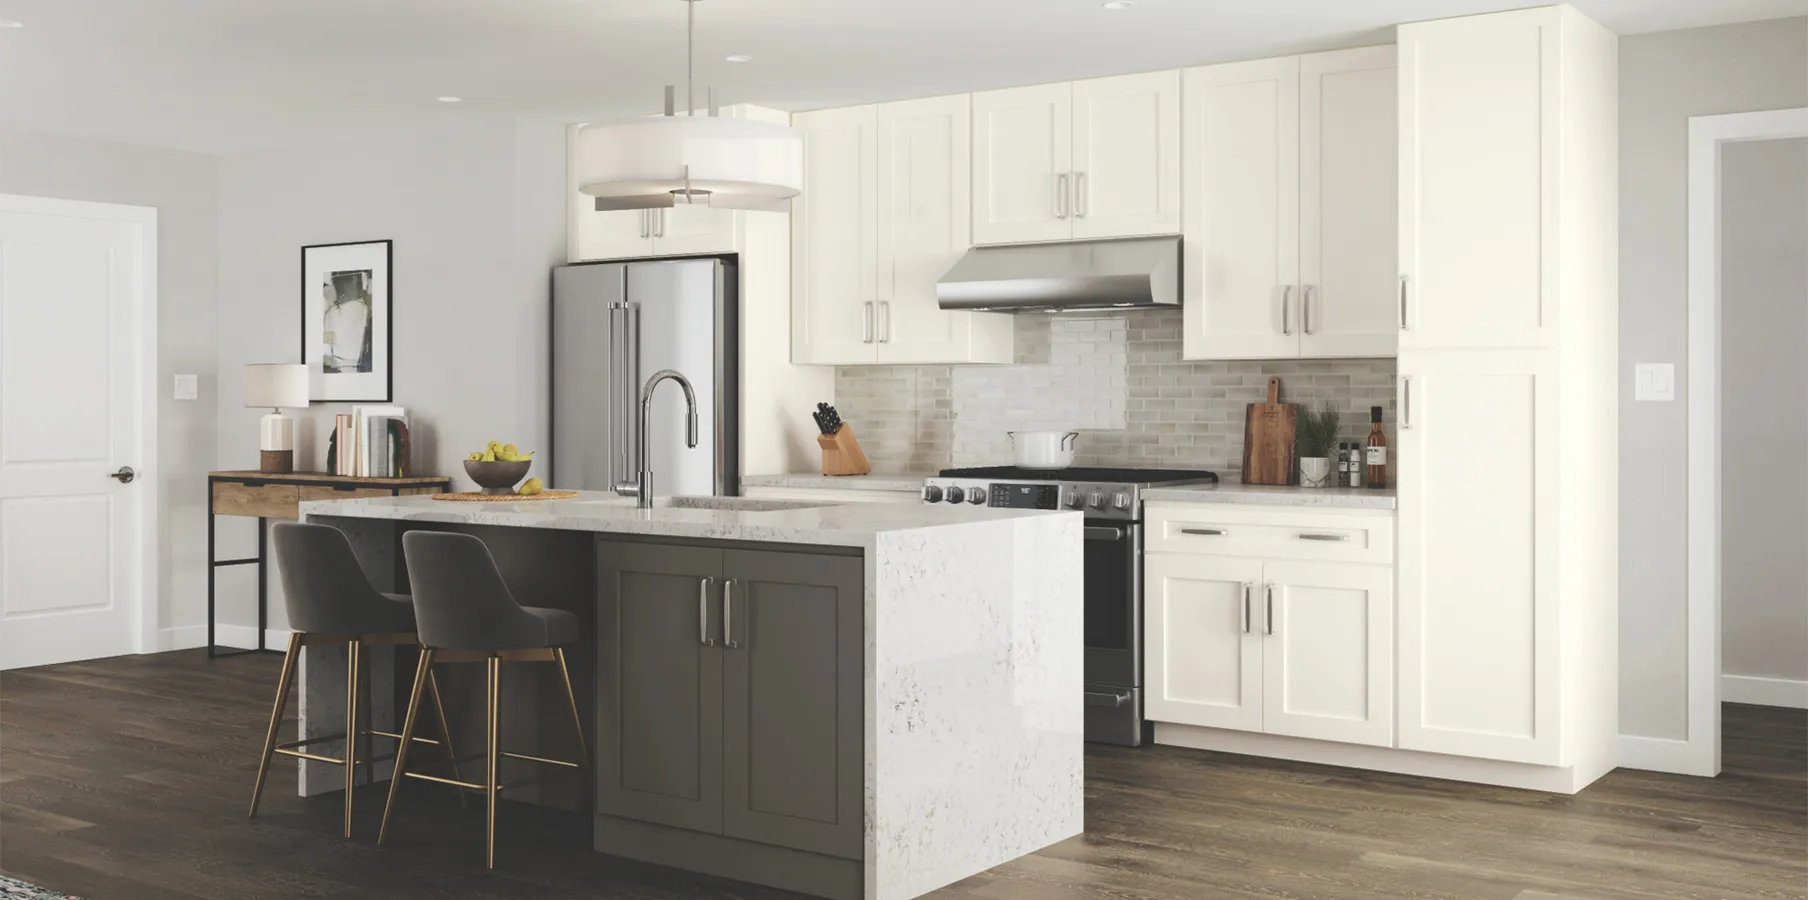
Island layout kitchens feature a freestanding workspace in the middle of the kitchen, separate from the main counters and cabinets. This design is popular due to its practicality and versatility. The island provides additional countertop space for food preparation; some designs might include a sink or cooktop. It's not just functional; the island also acts as a central gathering spot, offering a place for people to sit, eat, or interact. This layout is especially beneficial in larger kitchens or open-concept homes where the kitchen flows into another living space. As a general rule of thumb, allow for at least 3 feet of walking space around each side of the island, with 3.5 to 4 feet being ideal to ensure an unobstructed workflow and comfortable navigation, especially in high-traffic areas. Properly spacing out the island ensures the kitchen remains functional and doesn't feel cramped or cluttered.
Peninsula Layout
Quality Cabinets
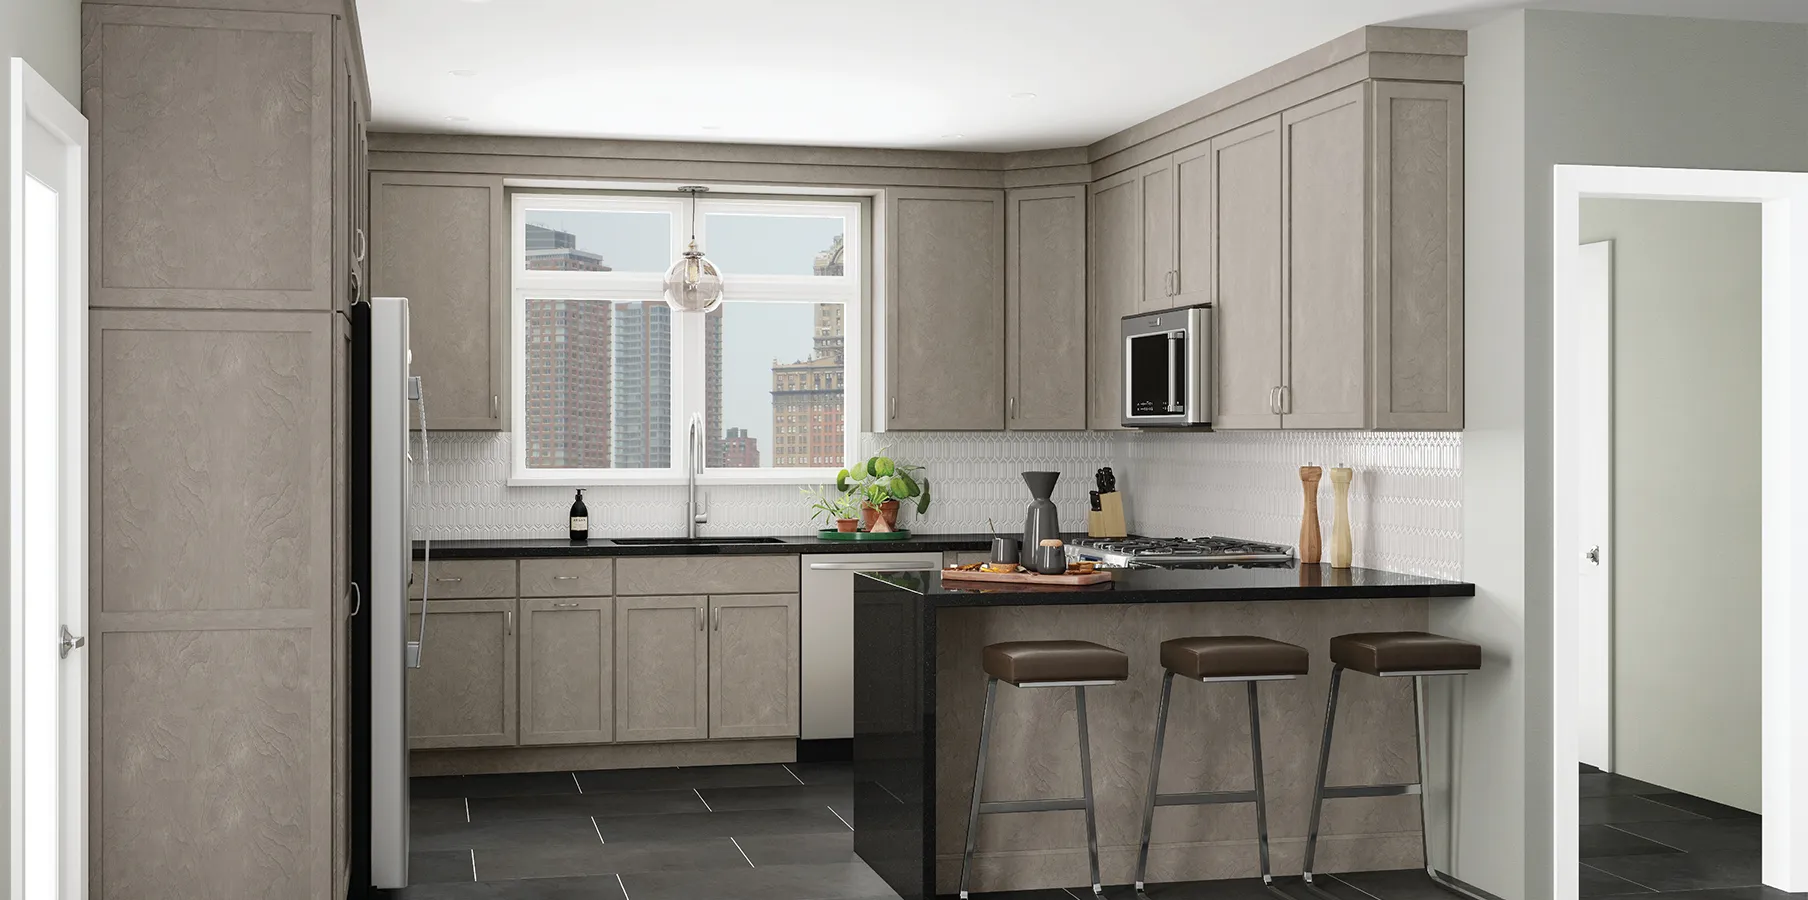
Marrying the best of both worlds, the Peninsula layout offers the benefits of an island without the need for a standalone counter. Extending from the central kitchen, it acts as a bridge, often separating the cooking space from the dining or living area. This design offers an additional work surface and doubles as a casual dining spot. Its integrated nature ensures the kitchen retains an open feel while clearly defining zones. Like the island, the placement and size of the peninsula need careful consideration to ensure they augment the kitchen's functionality rather than hinder it.
Summary
Beyond functionality, aesthetics play an undeniable role. Cabinets set the design tone for your kitchen, acting as the backdrop against which all culinary tales unfold. To ensure your choice complements your home, take cues from its exterior and interior architectural elements. Reflect on your personal style and decor aspirations. And remember, while appliances can be switched out with relative ease, custom-made cabinetry is a long-term commitment. It's imperative to be entirely sure of your choices, as a hasty decision on that custom finish or door design may become a lasting regret.
Up Next:

Kitchen Cabinet Build Types
Project Guide:
Plan Your Kitchen