Legrand
Electrical Circuit Planning In Your Kitchen
Legrand
Electrical planning is critical to creating a functional and safe kitchen space. At first glance, the process can seem overwhelming, given the variety of appliances, gadgets, and general power needs. However, with a systematic approach, it becomes manageable and less daunting. The goal is to ensure that every electrical component, from major appliances to lighting fixtures, works harmoniously within the space. It sets the stage for daily tasks and culinary adventures, ensuring safety and convenience are at the forefront of design.
Evaluating Kitchen Needs
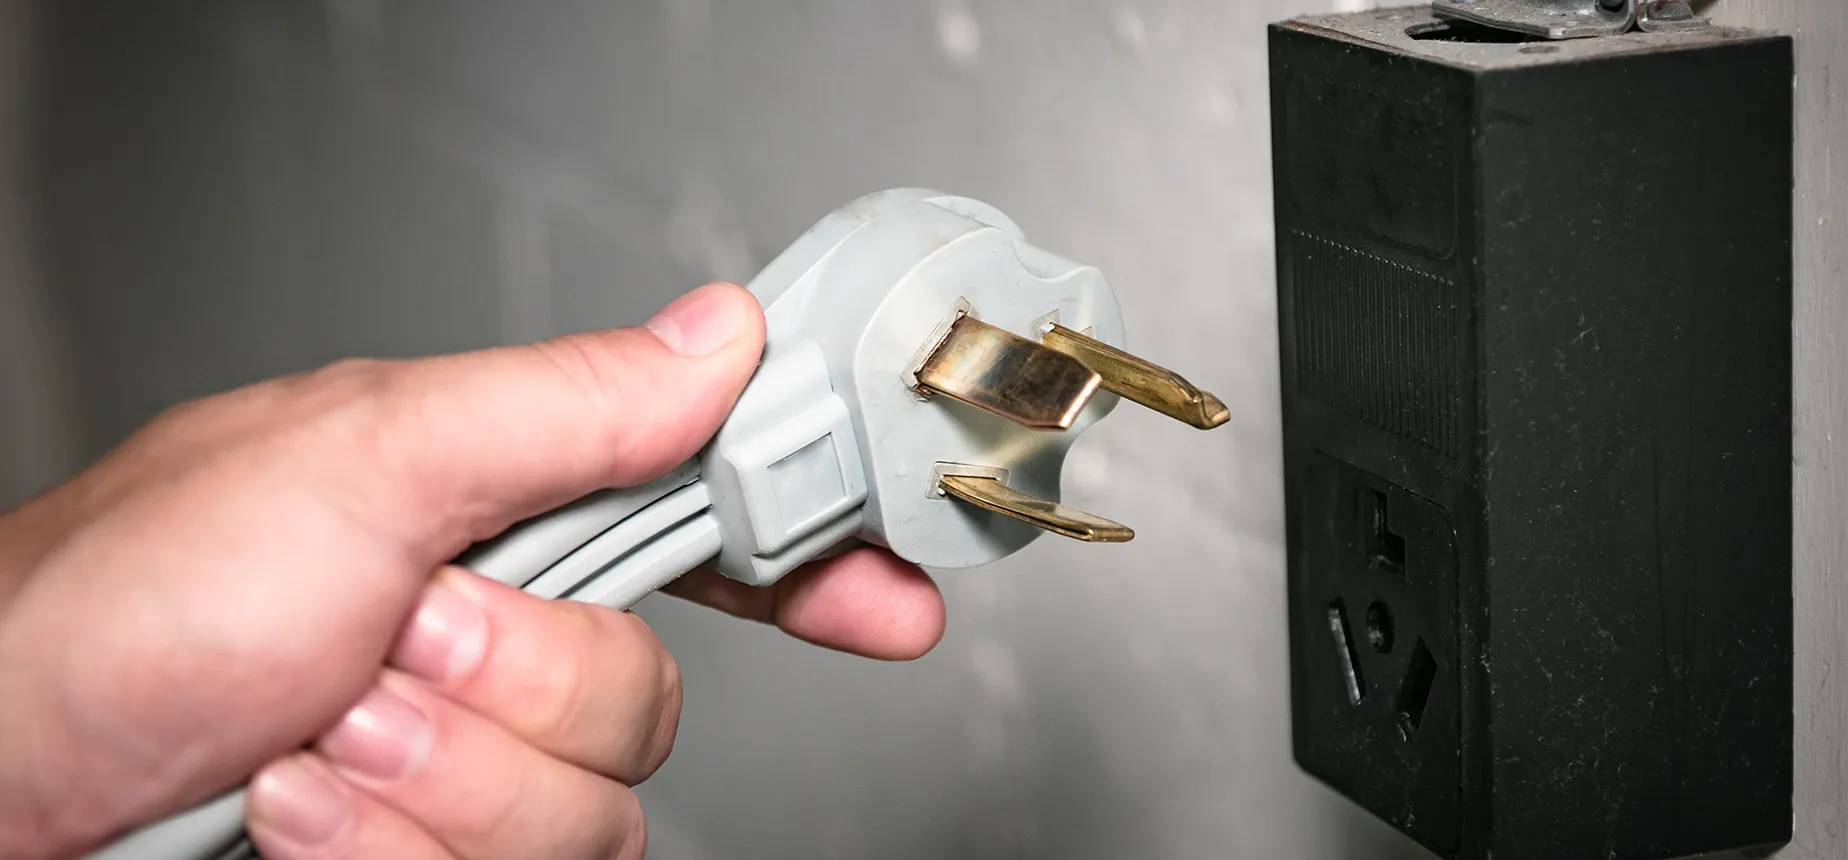
A comprehensive understanding of the space's needs is at the heart of any effective kitchen electrical plan. Start by mapping out where you are installing each major appliance. Consider their size, power requirements, and proximity needs. The refrigerator, oven, dishwasher, and microwave will form the core of your setup. However, it's equally critical to ponder the smaller appliances that often clutter countertops. Devices like coffee machines, blenders, toasters, and even digital assistants or music players all need convenient outlets. The more detailed and exhaustive your list, the better equipped you'll be to design a functional and efficient electrical system.
Legrand
Power Supply and Circuitry
A kitchen's heart may be its oven, but its brain is undoubtedly the electrical circuitry behind the scenes. It's crucial to ensure that each significant appliance has its dedicated circuit to prevent overloading. An overloaded circuit isn't just inefficient; it's a potential fire hazard. Furthermore, delve into the amperage requirements of your chosen appliances. This ensures that your home's electrical infrastructure can comfortably handle the demands of your modern kitchen. A notable aspect to factor in is the inclusion of Ground Fault Circuit Interrupter (GFCI) outlets. These are especially vital in areas proximate to water sources, like near the sink. Their primary function is to detect imbalances in the electrical current and instantly cut off power, offering a crucial layer of protection against electrical shocks.
S-Box USA
Mastering Outlet Placement
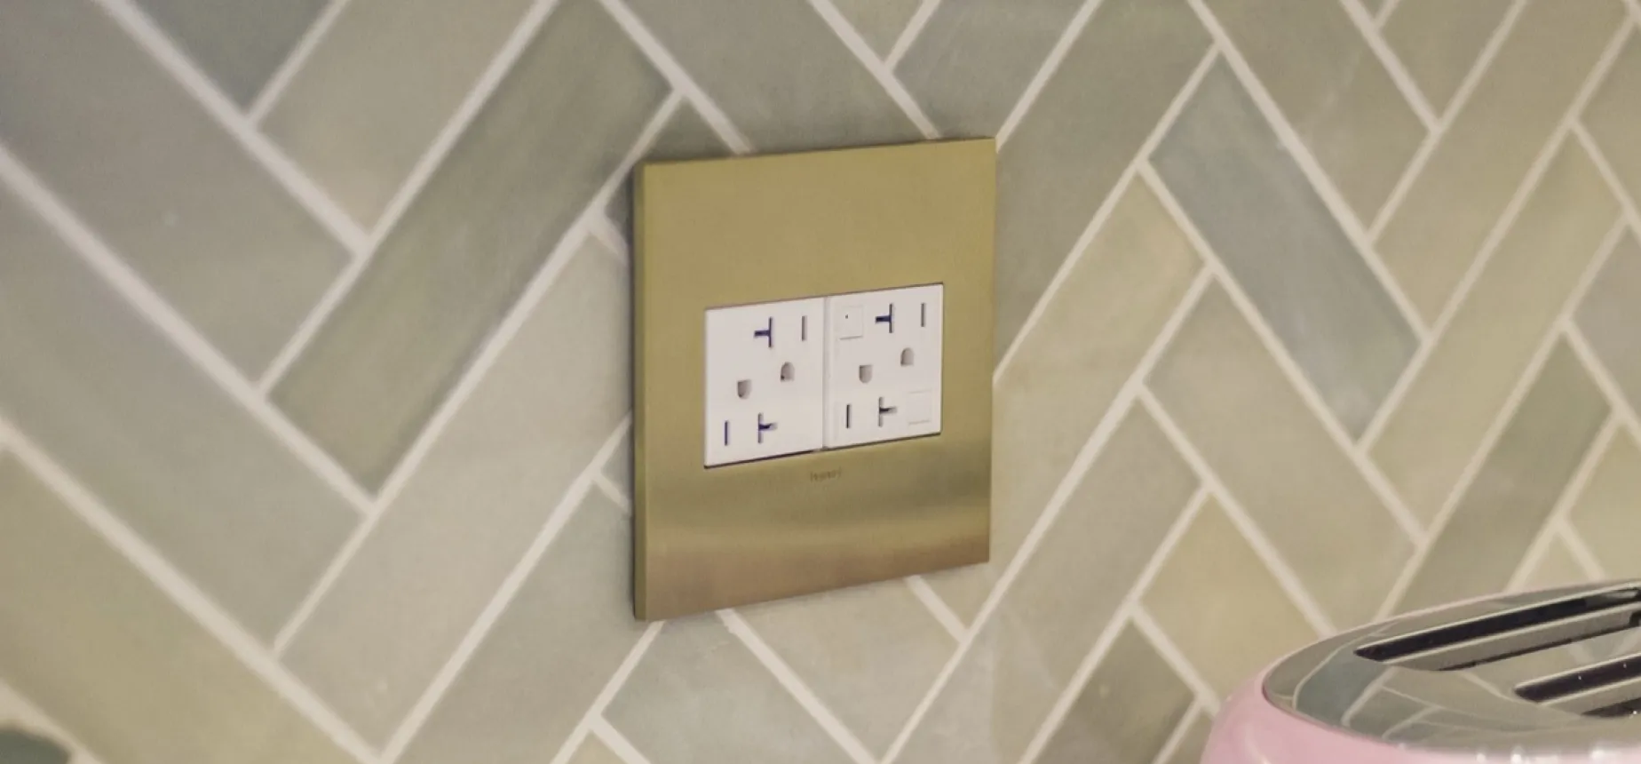
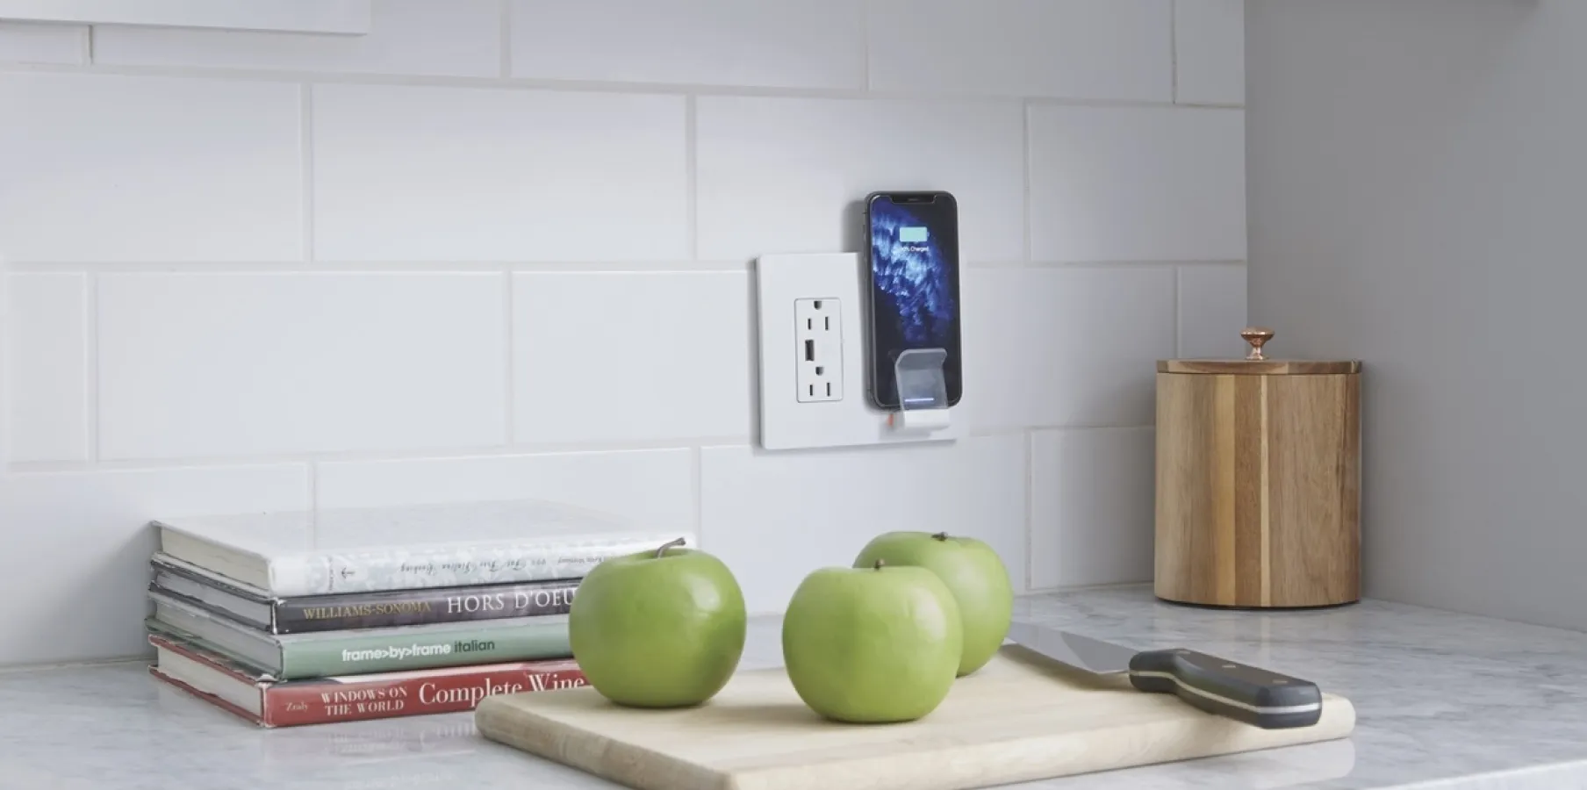
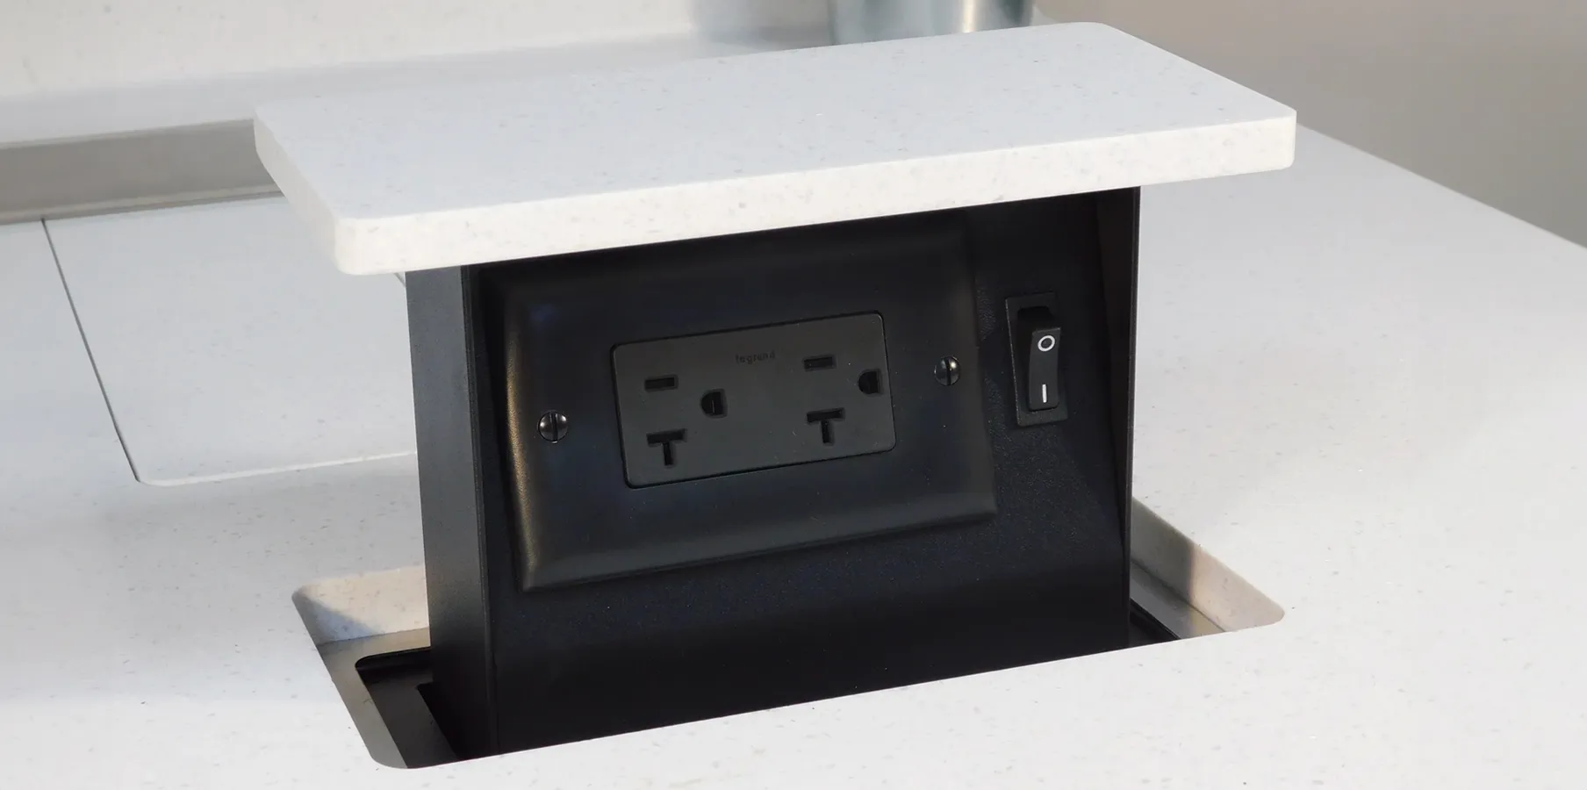
Outlets are to a kitchen what veins are to our body. Their strategic placement dictates the functionality of the space. Ideally, they should be along countertops every 4-6 feet. This ensures that every spot on the counter is just a short distance from a power source. For kitchens boasting islands or peninsulas, ensure that you integrate outlets here as well. It's not just about the big appliances; consider future needs, a place to plug in a laptop or charge mobile devices. Modern outlets also now come with USB ports, marrying convenience with technology.
Lighting - The Kitchen's Luminary Symphony
While functional, kitchen lighting is also pivotal in setting the space's ambiance. Under-cabinet task lighting illuminates workspaces, ensuring clarity during intricate tasks like chopping or reading recipes. Ambient lighting, generally from ceiling fixtures or recessed lights, offers an even illumination layer across the room. Accent lighting, often overlooked, can elevate the aesthetics of a kitchen. Whether spotlighting a piece of art or casting a gentle glow over open shelving, accent lights add character. Wherever possible, capitalize on natural light. Large windows or strategically placed skylights can flood the space with warmth and brightness during the day. For evening hours or cloudy days, the inclusion of dimmer switches gives homeowners the flexibility to modulate light intensity, adjusting the room's mood at will.
British General Electrical
Switching Up with Switch Placement
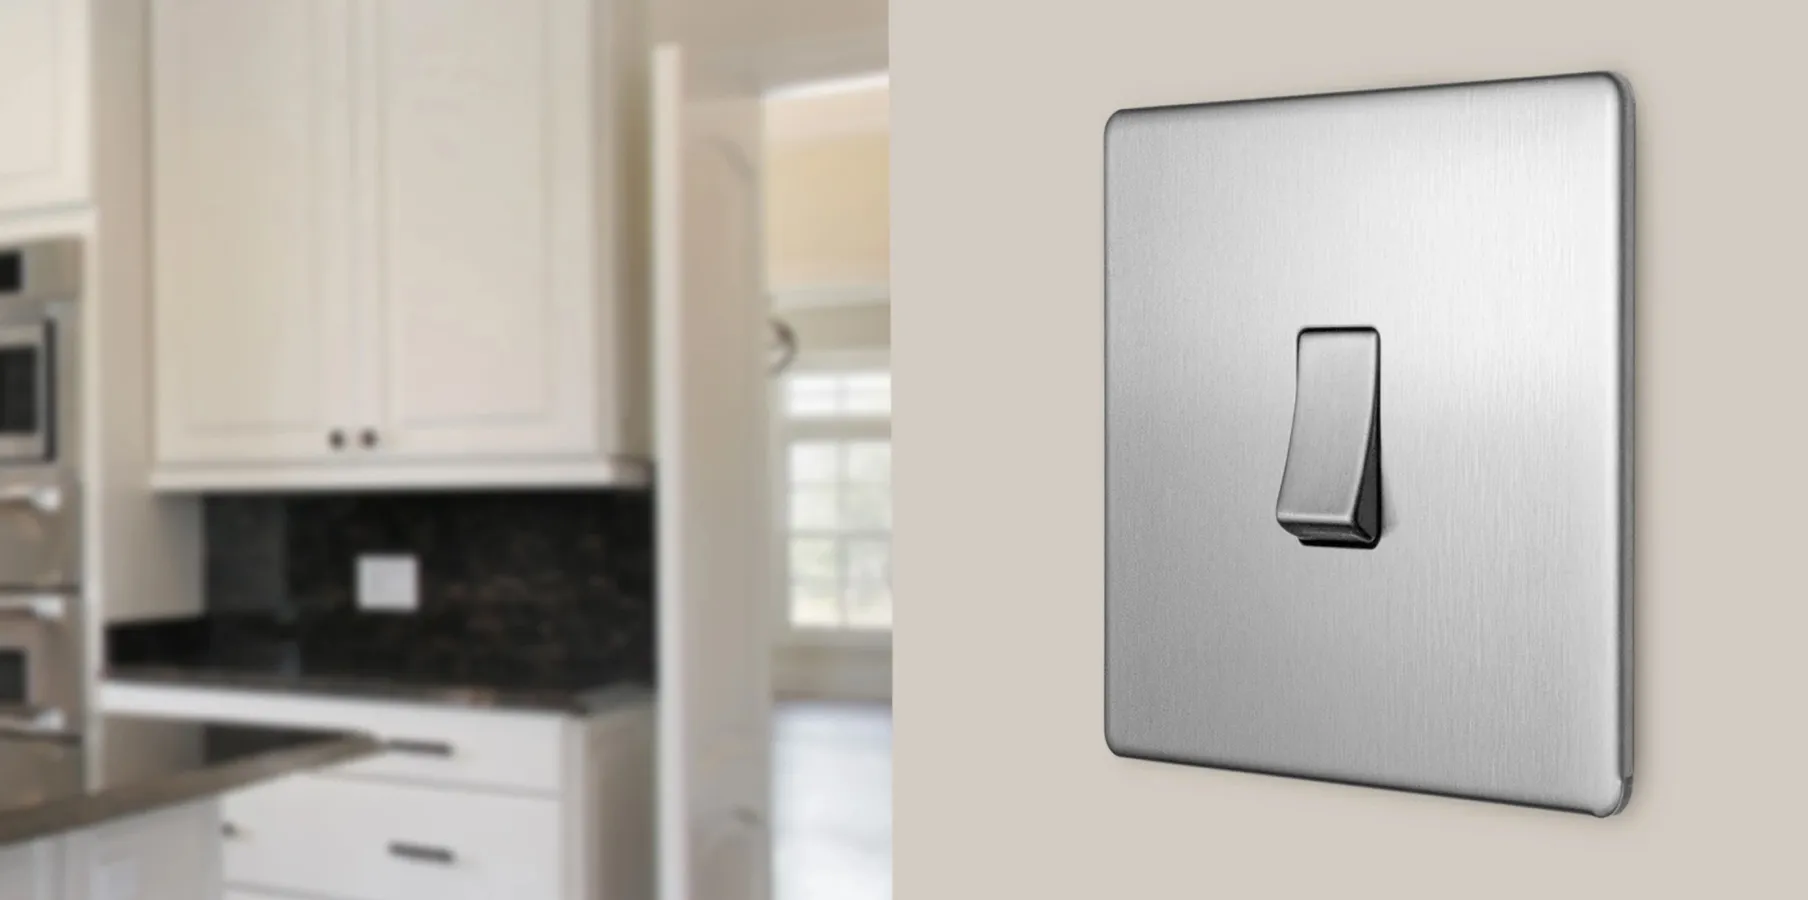
Though often an afterthought, the positioning of switches can significantly impact a kitchen's ergonomics. Every entrance to the kitchen should have its corresponding set of switches. This ensures one doesn't have to fumble in the dark or cross the room to illuminate the space. In larger kitchens, three-way switches prove invaluable, allowing light control from multiple locations. While discussing switches, don’t overlook those controlling garbage disposals, exhaust fans, or under-cabinet lighting setups. Accessibility and logical placement should be the guiding principles.
Keeping an Eye on the Future
Designing a kitchen's electrical system addresses current needs rather than anticipating future ones. The kitchen's electrical needs also shift as technology and lifestyles evolve. For example, if today's countertop mixer might be replaced by a more powerful culinary gadget tomorrow, you'll want to ensure that your outlets and circuits can handle the upgrade.
Adding spare conduits or leaving room in the electrical box for additional circuits is a forward-thinking move. It's akin to future-proofing your space, ensuring that any subsequent electrical needs can be met without extensive rewiring or significant renovations.
Understanding Local Building Codes
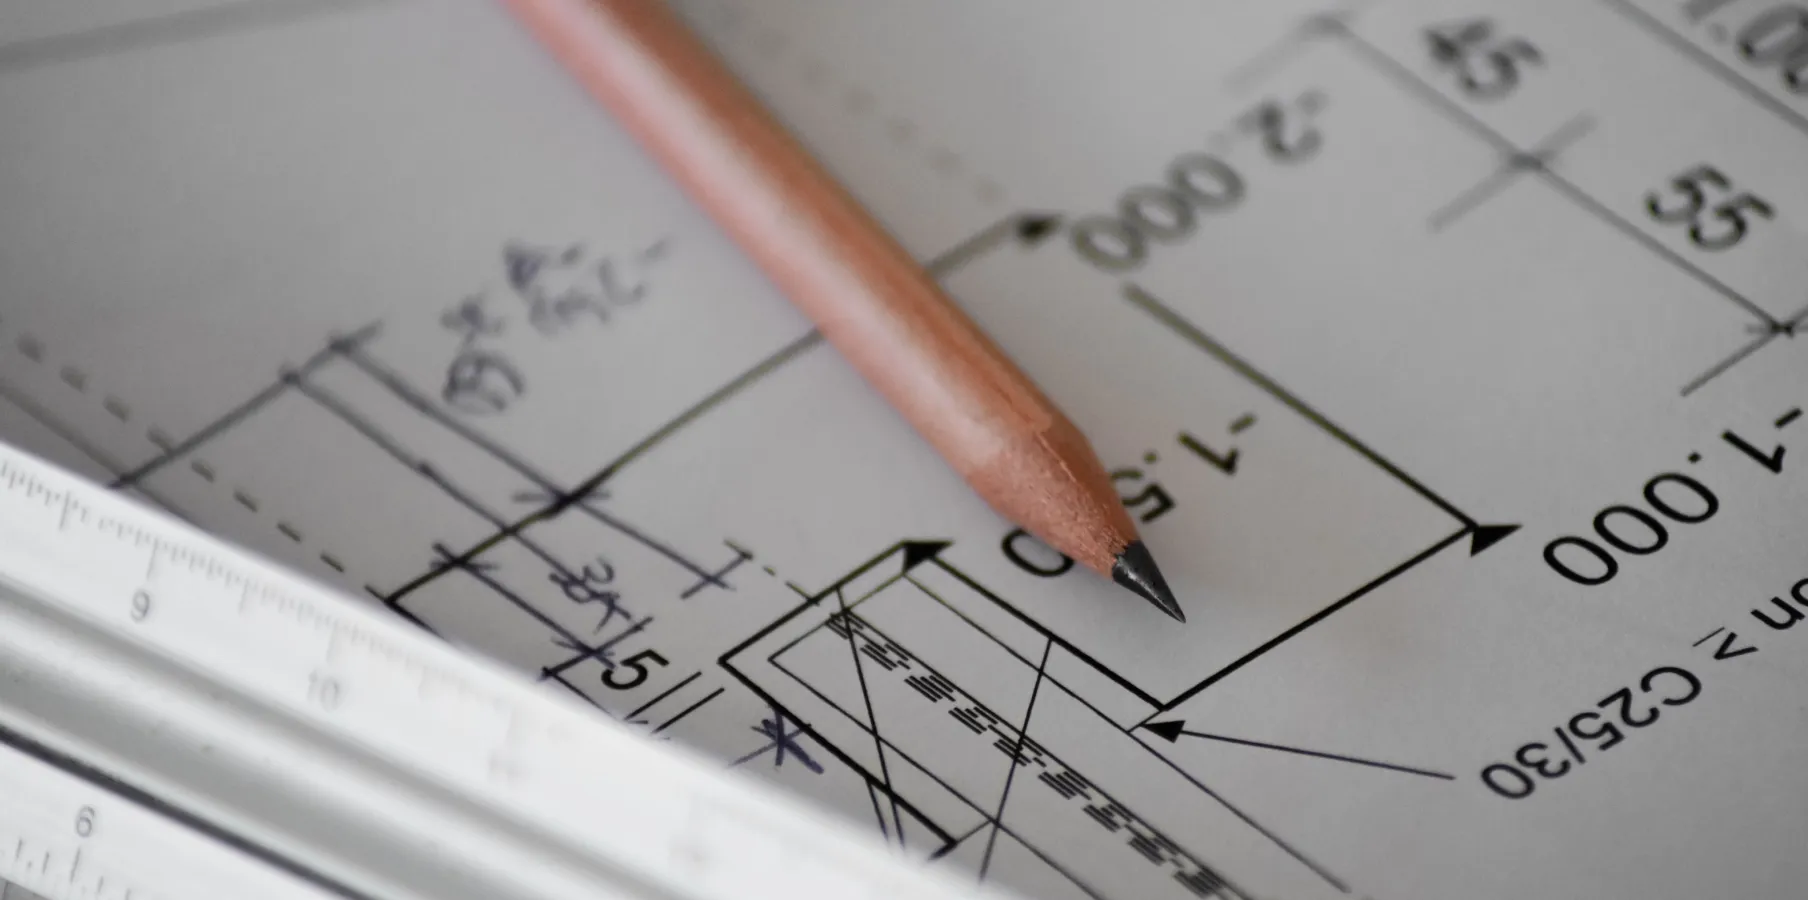
Before embarking on any electrical venture in the kitchen, it's important to familiarize yourself with local building codes. Each region, city, or country has its own set of regulations and standards. These codes are formulated based on extensive research and experience to ensure the safety of residents. They encompass a range of requirements, from the type of wiring and circuit breakers to the positioning of outlets. Ignoring these guidelines can lead to complications during inspections, but more importantly, it could put your home and its inhabitants at risk.
The Value of Professional Consultation
While numerous guides, tutorials, and DIY resources are available, electricity is not something to be trifled with. Consulting with a professional electrician can provide invaluable insights even if you feel confident about your planning abilities. These experts bring a wealth of experience and knowledge of the latest codes, trends, and best practices. They can spot potential issues, suggest improvements, manage necessary permits, and oversee the entire project to guarantee everything is up to par. Moreover, specific electrical tasks may be legally mandated to be performed or inspected by a licensed professional, ensuring adherence to safety standards.
The Final Once-over
As your kitchen electrical plan crystallizes, revisit it with a fine-tooth comb. Ensure that every decision aligns with the trifecta of Safety, Functionality, and Aesthetics:
Safety: Are all circuits correctly sized? Are GFCIs placed where needed? Are there any potential hazards or oversights?
Functionality: Does the layout support your use of the kitchen? Are there sufficient outlets and switches where you'll need them?
Aesthetics: Does the electrical plan support the visual design of the kitchen? Are outlets and switches discreetly placed? Are lighting choices complementary to the overall design?
By meticulously checking off each of these aspects, you'll ensure that your kitchen is not just a showpiece but a safe, efficient, and harmonious heart of the home.
Keep reading
More on Outlet